

Listing by: ONEKEY as distributed by MLS GRID / Listed By: Angela Bodizs, Century 21 Aa Realty - Contact: 516-826-8100
30 Sarah Court Amityville, NY 11701
Pending (28 Days)
$599,000 (USD)
Description
MLS #:
1045244
1045244
Taxes
$6,796(2026)
$6,796(2026)
Lot Size
1,187 SQFT
1,187 SQFT
Type
Condo
Condo
Year Built
2006
2006
Style
Garden
Garden
Views
Neighborhood
Neighborhood
School District
Amityville
Amityville
County
Suffolk County
Suffolk County
Listed By
Angela Bodizs, Century 21 Aa Realty, Contact: 516-826-8100
Source
ONEKEY
Last checked Oct 2 2026 at 2:36 AM GMT+0000
ONEKEY
Last checked Oct 2 2026 at 2:36 AM GMT+0000
Bathroom Details
- Full Bathrooms: 2
Interior Features
- Granite Counters
- Walk-In Closet(s)
- Cathedral Ceiling(s)
- High Ceilings
- Open Kitchen
- Laundry: In Hall
- Chandelier
- Crown Molding
Kitchen
- Dishwasher
- Dryer
- Microwave
- Refrigerator
- Stainless Steel Appliance(s)
- Water Purifier Owned
- Gas Water Heater
- Convection Oven
Senior Community
- Yes
Lot Information
- Private
- Garden
Heating and Cooling
- Natural Gas
- Baseboard
- Central Air
Homeowners Association Information
- Dues: $555/Monthly
Flooring
- Carpet
- Wood
- Combination
Utility Information
- Utilities: Trash Collection Public, Electricity Connected, Natural Gas Connected, Sewer Connected, Water Connected, Cable Connected
- Sewer: Public Sewer
School Information
- Elementary School: Northeast School
- Middle School: Edmund W Miles Middle School
- High School: Amityville Memorial High School
Parking
- Assigned
Living Area
- 1,251 sqft
Additional Information: Aa Realty | 516-826-8100
Location
Estimated Monthly Mortgage Payment
*Based on Fixed Interest Rate withe a 30 year term, principal and interest only
Listing price
Down payment
%
Interest rate
%Mortgage calculator estimates are provided by C21 AA Realty and are intended for information use only. Your payments may be higher or lower and all loans are subject to credit approval.
Disclaimer: Square footage is based on information available to agent, including County records. Information has not been verified by agent and should be verified by buyer.
Based on information submitted to the MLS GRID as of 10/2/2026 02:36. All data is obtained from various sources and may not have been verified by broker or MLS GRID. Supplied Open House Information is subject to change without notice. All information should be independently reviewed and verified for accuracy. Properties may or may not be listed by the office/agent presenting the information.





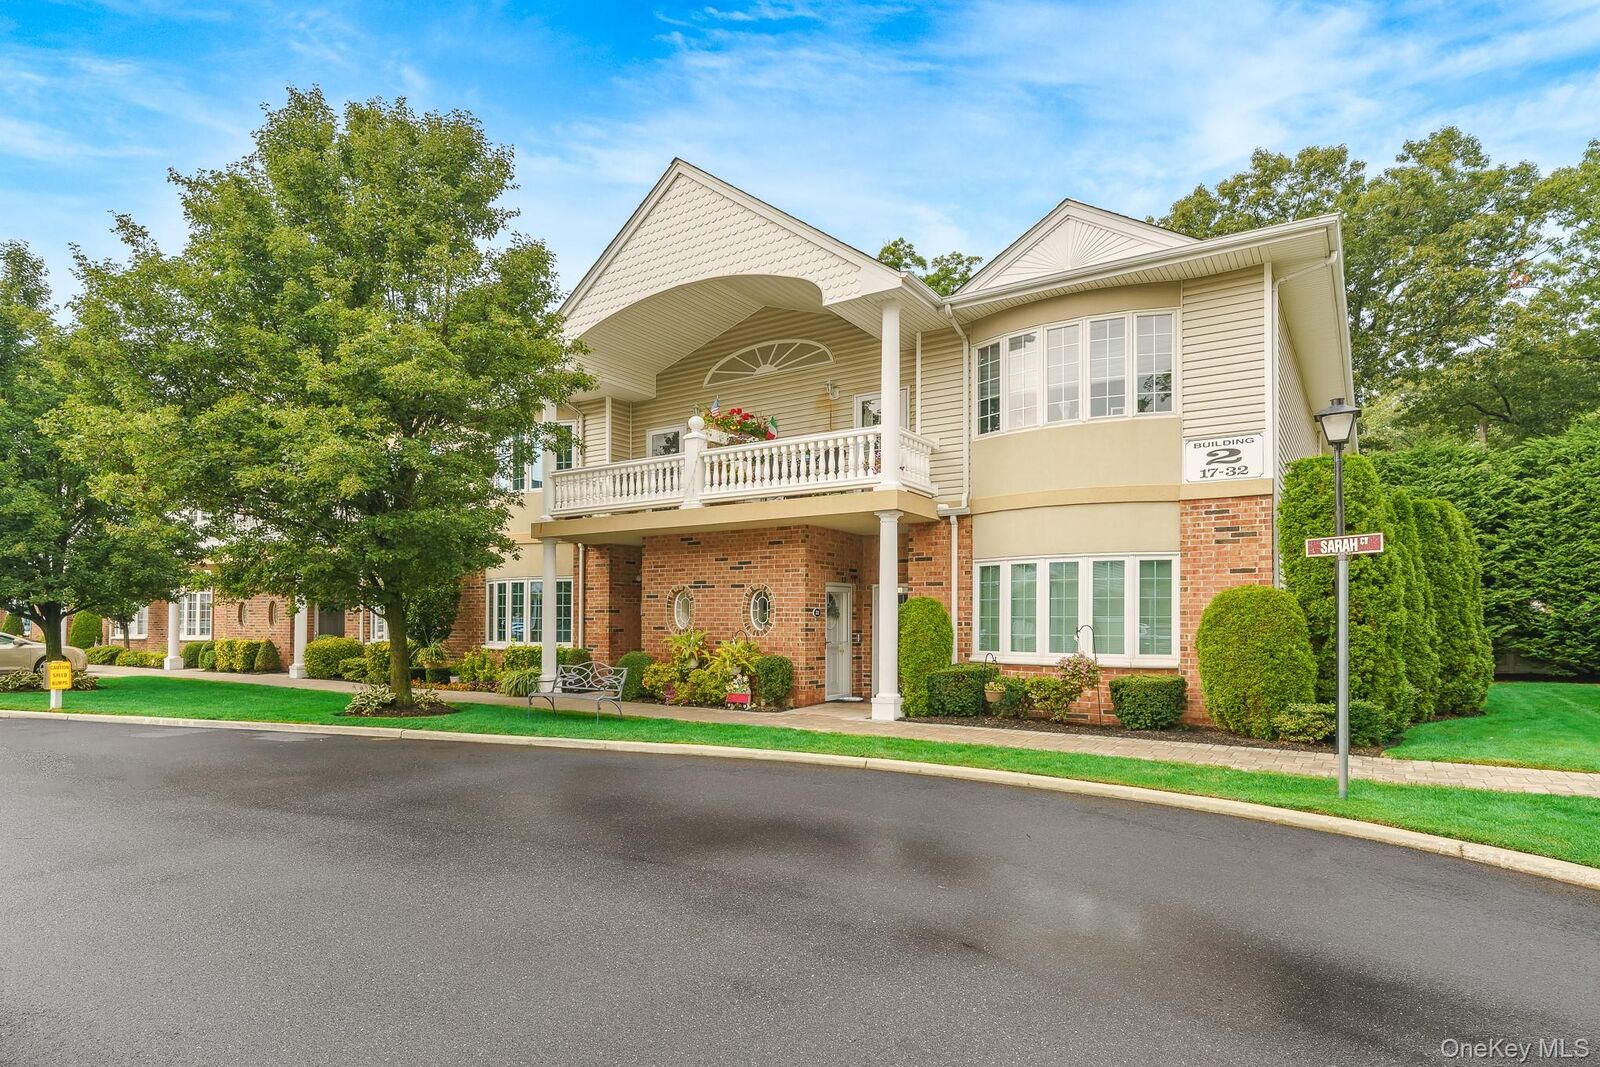
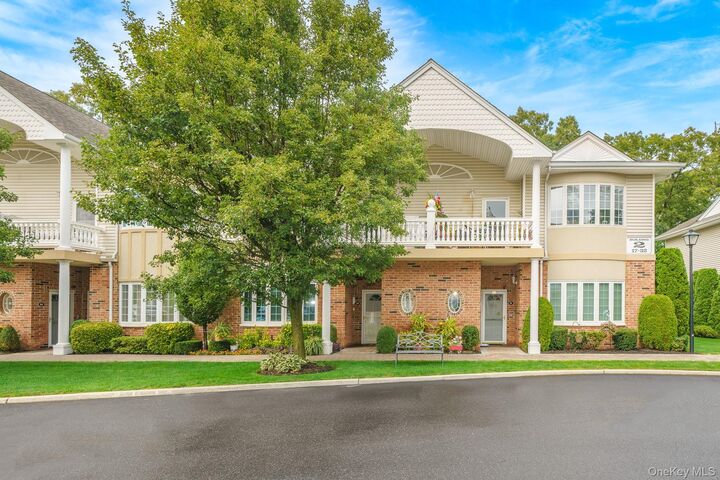
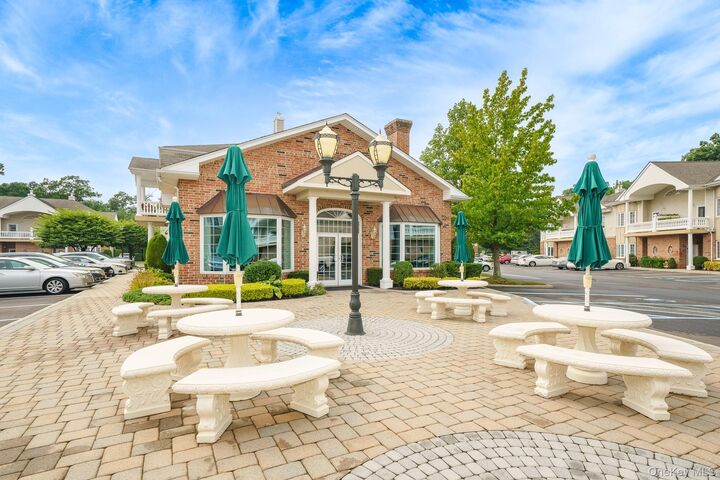
kitchen, featuring stainless steel appliances and cherrywood cabinets, granite countertops, Reverse Osmosis Water Filtration System, a breakfast bar, and a cozy dining area perfect for everyday living. The kitchen opens effortlessly into the expansive living and dining spaces, where oversized windows provide access to a private outdoor terrace. The generously sized primary suite offers sophisticated high hats, crown molding, a large walk-in closet (California closets), and a private ensuite bath. Second bedroom with walk-in closet, full hall bathroom, and a separate laundry room with in-unit washer and dryer complete the home. Residents enjoy access to an array of resort-style amenities, clubhouse - picnic tables and BBQ at the clubhouse, billiards/game room, beautifully landscaped courtyard. Pet-friendly and ideally located near shopping, restaurants, and public transportation, this is a rare opportunity to own a desirable second-floor unit in one of Amityville’s premier 55 and over communities. Don’t miss it!!!