

Listing by: ONEKEY as distributed by MLS GRID / Listed By: Jason Kontakis, Century 21 Aa Realty - Contact: 631-226-5995
20 Mc Cue Lane Babylon, NY 11702
Pending (42 Days)
$1,399,000 (USD)
Description
MLS #:
1042819
1042819
Taxes
$23,256(2026)
$23,256(2026)
Lot Size
0.47 acres
0.47 acres
Type
Single-Family Home
Single-Family Home
Year Built
1978
1978
Style
Colonial
Colonial
Views
Neighborhood
Neighborhood
School District
West Babylon
West Babylon
County
Suffolk County
Suffolk County
Listed By
Jason Kontakis, Century 21 Aa Realty, Contact: 631-226-5995
Source
ONEKEY
Last checked Oct 10 2026 at 10:21 PM GMT+0000
ONEKEY
Last checked Oct 10 2026 at 10:21 PM GMT+0000
Bathroom Details
- Full Bathrooms: 2
- Half Bathroom: 1
Interior Features
- Eat-In Kitchen
- Entrance Foyer
- Granite Counters
- Walk-In Closet(s)
- Storage
- Washer/Dryer Hookup
- High Ceilings
- Chefs Kitchen
- Double Vanity
- Open Floorplan
- Open Kitchen
- Kitchen Island
- Soaking Tub
- Formal Dining
- Built-In Features
- Crown Molding
- Primary Bathroom
- Recessed Lighting
- Entertainment Cabinets
Kitchen
- Dishwasher
- Dryer
- Microwave
- Refrigerator
- Washer
- Tankless Water Heater
- Gas Water Heater
- Electric Range
- Electric Oven
Lot Information
- Level
- Private
- Near Public Transit
- Near School
- Near Shops
- Sprinklers In Front
- Sprinklers In Rear
- Back Yard
- Front Yard
- Landscaped
- Interior Lot
Property Features
- Fireplace: Electric
- Foundation: Concrete Perimeter
Heating and Cooling
- Forced Air
- Baseboard
- Radiant Floor
- Central Air
Basement Information
- Finished
- Walk-Out Access
Pool Information
- Salt Water
- In Ground
- Outdoor Pool
- Pool/Spa Combo
Utility Information
- Utilities: Cable Available, Trash Collection Public, Electricity Connected, Natural Gas Connected, Sewer Connected, Water Connected
- Sewer: Public Sewer
School Information
- Elementary School: Jf Kennedy
- Middle School: West Babylon Junior High School
- High School: West Babylon Senior High School
Parking
- Driveway
- Garage
Living Area
- 2,750 sqft
Additional Information: Aa Realty | 631-226-5995
Location
Estimated Monthly Mortgage Payment
*Based on Fixed Interest Rate withe a 30 year term, principal and interest only
Listing price
Down payment
%
Interest rate
%Mortgage calculator estimates are provided by C21 AA Realty and are intended for information use only. Your payments may be higher or lower and all loans are subject to credit approval.
Disclaimer: Square footage is based on information available to agent, including County records. Information has not been verified by agent and should be verified by buyer.
Based on information submitted to the MLS GRID as of 10/10/2026 22:21. All data is obtained from various sources and may not have been verified by broker or MLS GRID. Supplied Open House Information is subject to change without notice. All information should be independently reviewed and verified for accuracy. Properties may or may not be listed by the office/agent presenting the information.





Inside, the home has been thoughtfully updated with gorgeous finishes, striking windows and doors, and a warm contemporary style that feels both elevated and inviting. At the heart of the home is a spectacular oversized kitchen anchored by a tremendous center island, with beautiful cabinetry, abundant workspace and plenty of room to gather. A formal dining room, expansive living room and comfortable den provide an ideal combination of open entertaining spaces and inviting rooms for everyday living. A first-floor guest bedroom adds valuable flexibility, along with a conveniently located half bath.
Upstairs are three generously sized bedrooms and two full baths, highlighted by an impressive primary suite and its truly spectacular oversized ensuite bath—beautifully finished, remarkably spacious and designed to feel like a private retreat. A full finished basement provides even more room to spread out and enjoy.
Then step outside, where this property becomes something truly special. Situated on approximately .473 acre, the expansive backyard offers a private, resort-like setting with an in-ground pool, hot tub and substantial pool house complete with water, cabinetry and appliances. From summer afternoons by the pool to large gatherings and quiet evenings at home, this is outdoor living on a scale that is increasingly difficult to find.
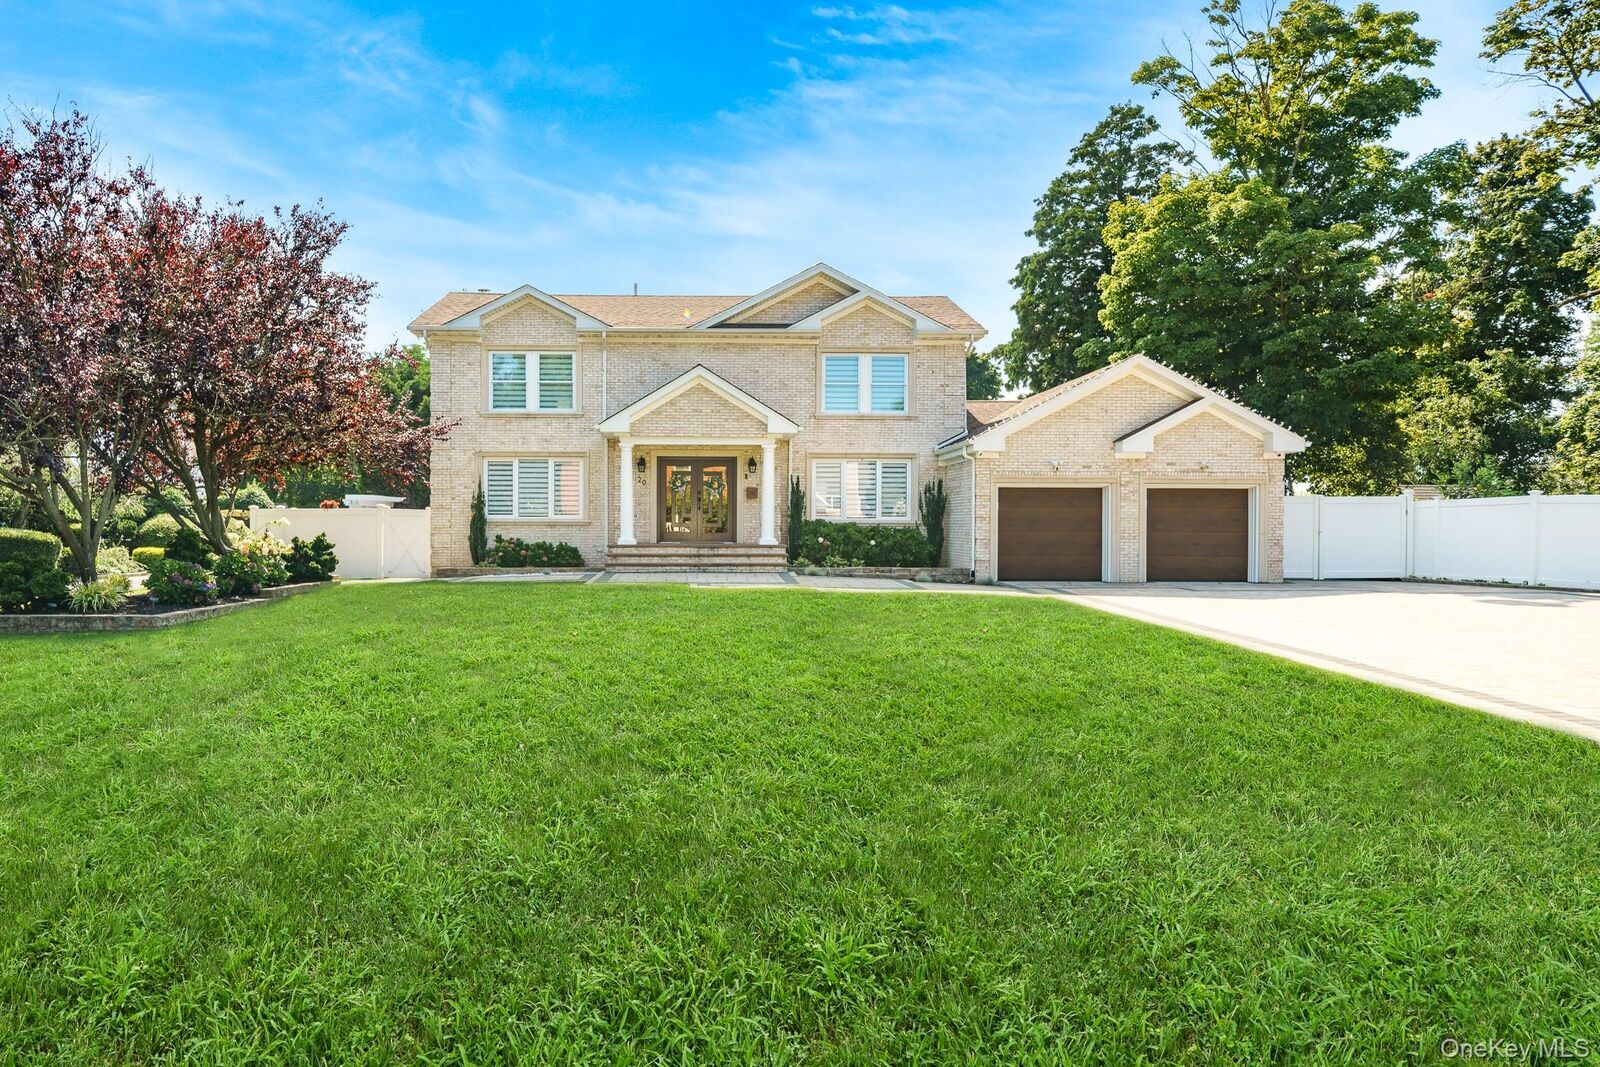
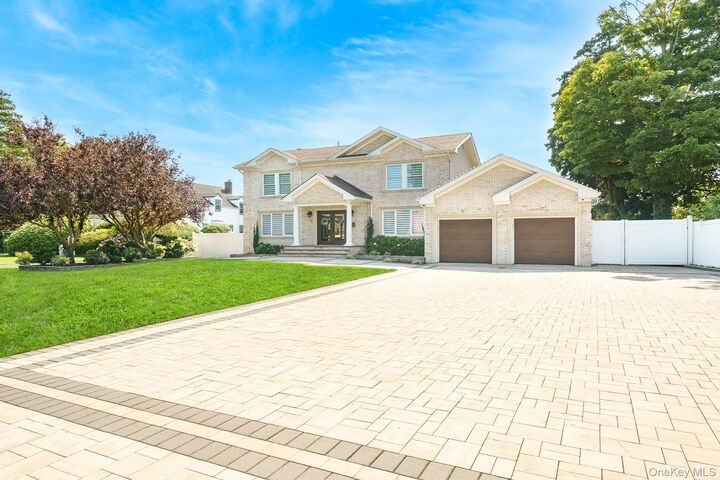
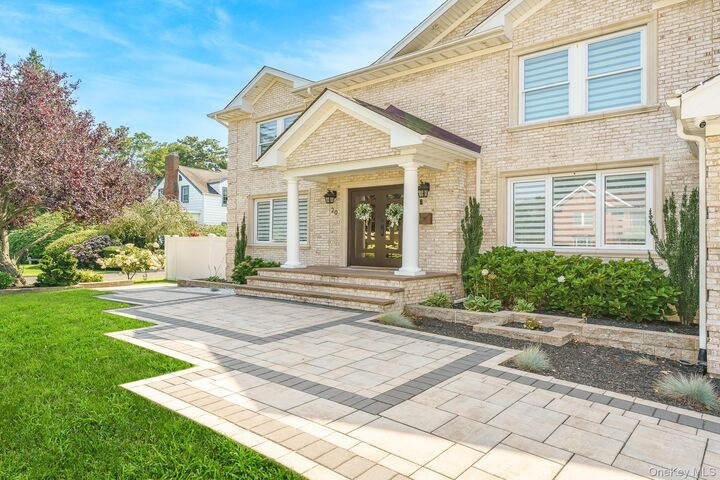
Central air, a two-car garage and a tremendous driveway complete a home that delivers just as much function as it does style. Recently renovated and beautifully finished throughout, 20 McCue Lane brings together generous living space, sophisticated design and an exceptional nearly half-acre property in one remarkable package.
Beautiful inside. Exceptional outside. And anything but ordinary.