Listing by: ONEKEY as distributed by MLS GRID / Listed By: Sandra "Sandy" Mathis, Century 21 Aa Realty - Contact: 516-826-8100
30 Torrey Pine Lane Bay Shore, NY 11706
Active (0 Days)
$699,900 (USD)
OPEN HOUSE TIMES
-
OPENThu, Oct 154:00 pm - 6:00 pm
-
OPENSat, Oct 171:00 pm - 3:00 pm
Description
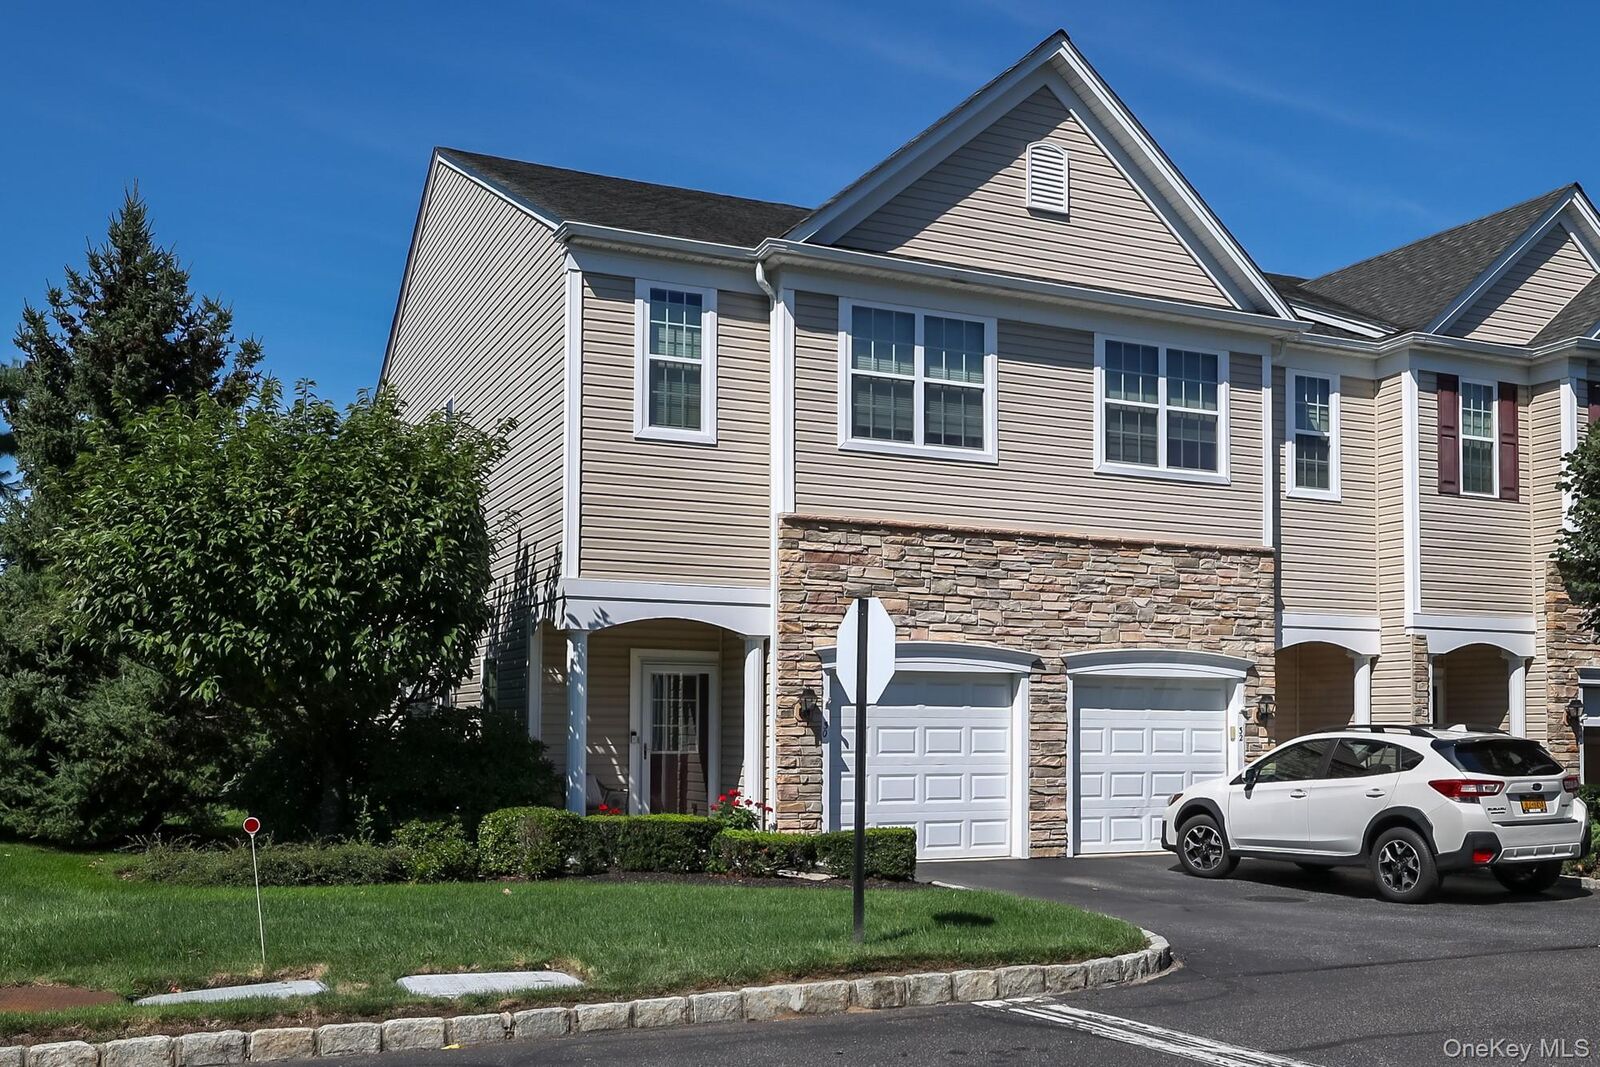
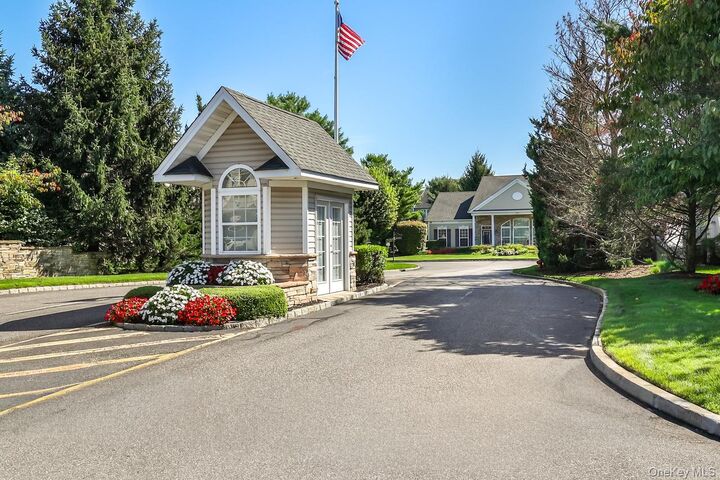
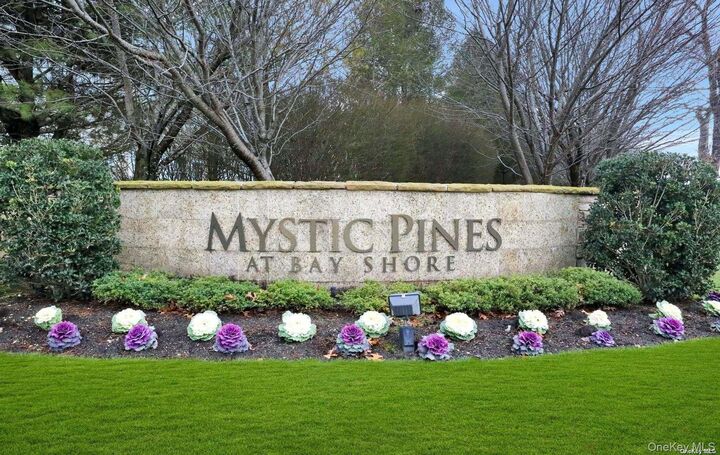
Sun-Filled End Unit in Sought-After Mystic Pines (55+). This move-in ready home checks every box. The prime location offers views of the pool and park like grounds, and the back deck’s retractable awning makes outdoor living effortless. Inside, hardwood and laminate flooring flows throughout for easy care, complemented by LED high-hats. Both bedrooms feature en suite baths and walk-in closets, and second-floor laundry (with newer washer/dryer) adds everyday convenience. The updated kitchen shines with stainless appliances and granite counters. A full basement with egress window offers flexible bonus space, while the one-car garage includes a storage loft. A private elevator provides effortless access to every level. Enjoy resort-style amenities including a pool, clubhouse, and gym — all close to shopping, beaches, and parks!
MLS #:
1059661
1059661
Taxes
$11,478(2026)
$11,478(2026)
Lot Size
871 SQFT
871 SQFT
Type
Condo
Condo
Year Built
2005
2005
School District
Bay Shore
Bay Shore
Listed By
Sandra "Sandy" Mathis, Century 21 Aa Realty, Contact: 516-826-8100
Source
ONEKEY
Last checked Oct 14 2026 at 4:47 PM GMT+0000
ONEKEY
Last checked Oct 14 2026 at 4:47 PM GMT+0000
Bathroom Details
- Full Bathrooms: 2
- Half Bathroom: 1
Interior Features
- Granite Counters
- Storage
- Elevator
- Washer/Dryer Hookup
- High Ceilings
- Open Floorplan
- Breakfast Bar
- Crown Molding
- Primary Bathroom
- Laundry: Gas Dryer Hookup
Kitchen
- Dishwasher
- Dryer
- Microwave
- Refrigerator
- Washer
- Stainless Steel Appliance(s)
- Gas Water Heater
- Gas Range
- Exhaust Fan
Senior Community
- Yes
Lot Information
- Near Public Transit
- Near School
- Near Shops
Heating and Cooling
- Natural Gas
- Forced Air
- Central Air
Basement Information
- Full
- See Remarks
Pool Information
- Community
Homeowners Association Information
- Dues: $486/Monthly
Flooring
- Laminate
- Wood
Utility Information
- Utilities: Cable Available, Trash Collection Private, Electricity Connected, Natural Gas Connected, Sewer Connected, Water Connected
- Sewer: Public Sewer
School Information
- Elementary School: Gardiner Manor School
- Middle School: Bay Shore Middle School
- High School: Bay Shore Senior High School
Parking
- Driveway
- Attached
- Garage
Living Area
- 1,494 sqft
Additional Information: Aa Realty | 516-826-8100
Estimated Monthly Mortgage Payment
*Based on Fixed Interest Rate withe a 30 year term, principal and interest only
Listing price
Down payment
%
Interest rate
%Mortgage calculator estimates are provided by C21 AA Realty and are intended for information use only. Your payments may be higher or lower and all loans are subject to credit approval.
Disclaimer: Square footage is based on information available to agent, including County records. Information has not been verified by agent and should be verified by buyer.
Based on information submitted to the MLS GRID as of 10/14/2026 16:47. All data is obtained from various sources and may not have been verified by broker or MLS GRID. Supplied Open House Information is subject to change without notice. All information should be independently reviewed and verified for accuracy. Properties may or may not be listed by the office/agent presenting the information.