Listing by: ONEKEY as distributed by MLS GRID / Listed By: Robert "Rob" Bracero, Century 21 Aa Realty - Contact: 631-226-5995
209 Claxton Avenue Bellmore, NY 11710
Active (0 Days)
$800,000 (USD)
OPEN HOUSE TIMES
-
OPENFri, Oct 94:30 pm - 6:30 pm
-
OPENSat, Oct 102:30 pm - 4:30 pm
-
OPENSun, Oct 111:00 pm - 3:00 pm
show more
Description
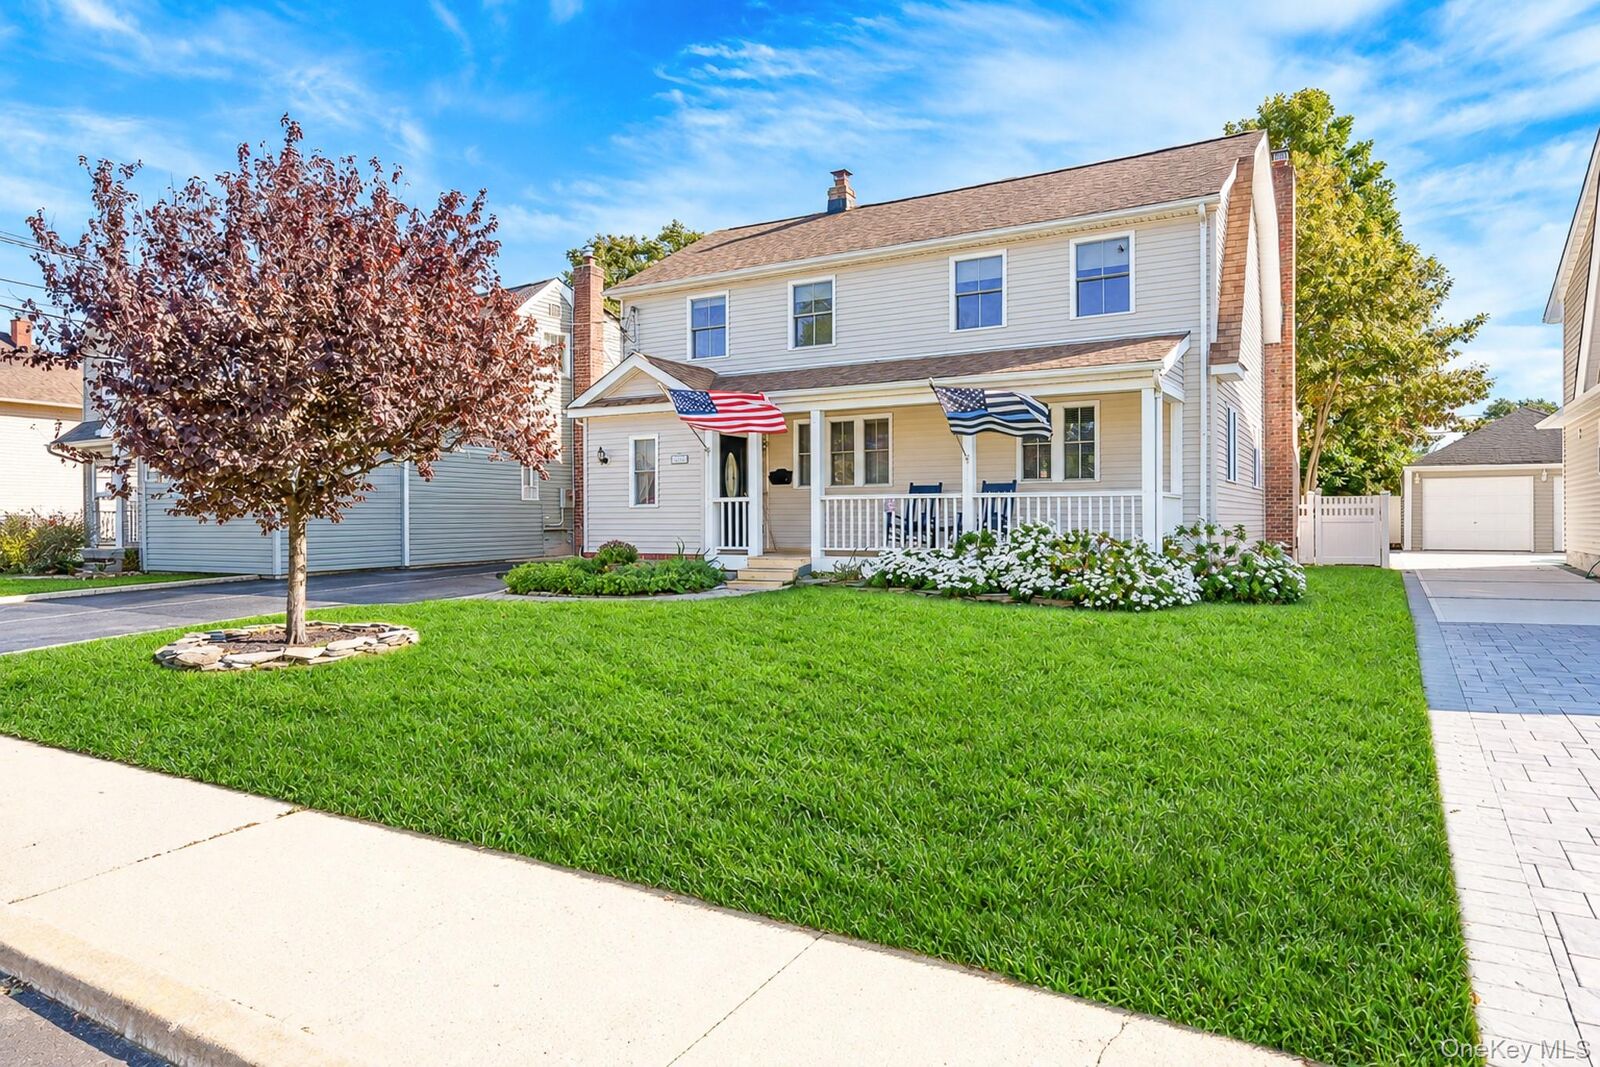
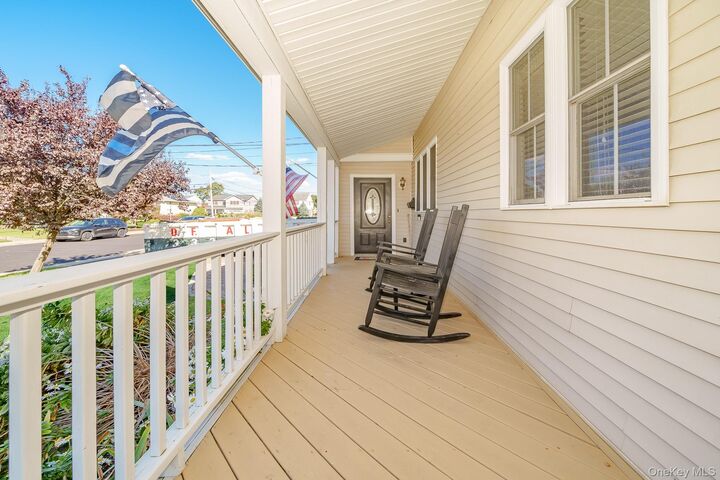
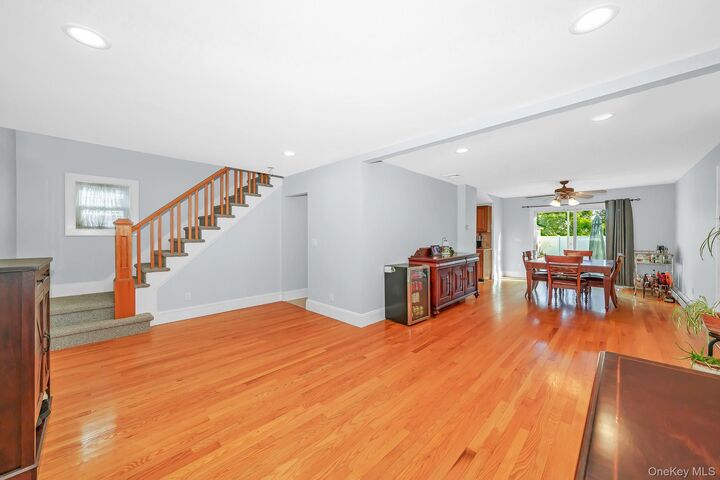
Welcome to 209 Claxton Avenue, a turnkey 4-bedroom, 2.5-bath home nestled on a peaceful, tree-lined block south of Merrick Road in Bellmore. Freshly painted and move-in ready, this well-maintained home reflects thoughtful attention to detail, with a layout designed for comfortable everyday living. Hardwood floors, a wood-burning fireplace and an inviting covered front porch add warmth and character. The generous floor plan includes a large kitchen, formal dining room, living room, den and mudroom. The primary suite features a private en-suite bath and two closets, with abundant closet space throughout. A full basement, huge floored attic and detached garage provide exceptional storage, plus the convenience of natural gas cooking. Zoned for the Bellmore-Merrick High School District and conveniently located near local shops, dining, transportation and nearby beaches. Located in FEMA Flood Zone X. Move right in and make this Bellmore home your own!
MLS #:
1057879
1057879
Taxes
$14,533(2025)
$14,533(2025)
Lot Size
5,800 SQFT
5,800 SQFT
Type
Single-Family Home
Single-Family Home
Year Built
1931
1931
Style
Colonial, Craftsman
Colonial, Craftsman
School District
Bellmore-Merrick
Bellmore-Merrick
County
Nassau County
Nassau County
Listed By
Robert "Rob" Bracero, Century 21 Aa Realty, Contact: 631-226-5995
Source
ONEKEY
Last checked Oct 7 2026 at 8:57 PM GMT+0000
ONEKEY
Last checked Oct 7 2026 at 8:57 PM GMT+0000
Bathroom Details
- Full Bathrooms: 2
- Half Bathroom: 1
Interior Features
- Entrance Foyer
- Walk-In Closet(s)
- Pantry
- Storage
- Washer/Dryer Hookup
- Smart Thermostat
- Laundry: In Basement
- Open Floorplan
- Walk Through Kitchen
- First Floor Bedroom
- Formal Dining
- Ceiling Fan(s)
- Breakfast Bar
- Crown Molding
- His and Hers Closets
- Recessed Lighting
- Central Vacuum
- Laundry: Gas Dryer Hookup
Kitchen
- Dryer
- Microwave
- Refrigerator
- Washer
- Gas Oven
- Oil Water Heater
Subdivision
- Waterview/Bellmore
Lot Information
- Level
- Near Public Transit
- Garden
- Near School
- Near Shops
- Back Yard
- Landscaped
Property Features
- Fireplace: Wood Burning
- Foundation: Block
Heating and Cooling
- Oil
- Baseboard
- Central Air
Basement Information
- Full
Flooring
- Carpet
- Wood
Utility Information
- Utilities: Trash Collection Public, Natural Gas Connected, Sewer Connected
- Sewer: Public Sewer
School Information
- Elementary School: Winthrop Avenue School
- Middle School: Grand Avenue Middle School
- High School: John F Kennedy High School
Parking
- Driveway
- Garage
Living Area
- 1,974 sqft
Additional Information: Aa Realty | 631-226-5995
Location
Estimated Monthly Mortgage Payment
*Based on Fixed Interest Rate withe a 30 year term, principal and interest only
Listing price
Down payment
%
Interest rate
%Mortgage calculator estimates are provided by C21 AA Realty and are intended for information use only. Your payments may be higher or lower and all loans are subject to credit approval.
Disclaimer: Square footage is based on information available to agent, including County records. Information has not been verified by agent and should be verified by buyer.
Based on information submitted to the MLS GRID as of 10/7/2026 20:57. All data is obtained from various sources and may not have been verified by broker or MLS GRID. Supplied Open House Information is subject to change without notice. All information should be independently reviewed and verified for accuracy. Properties may or may not be listed by the office/agent presenting the information.