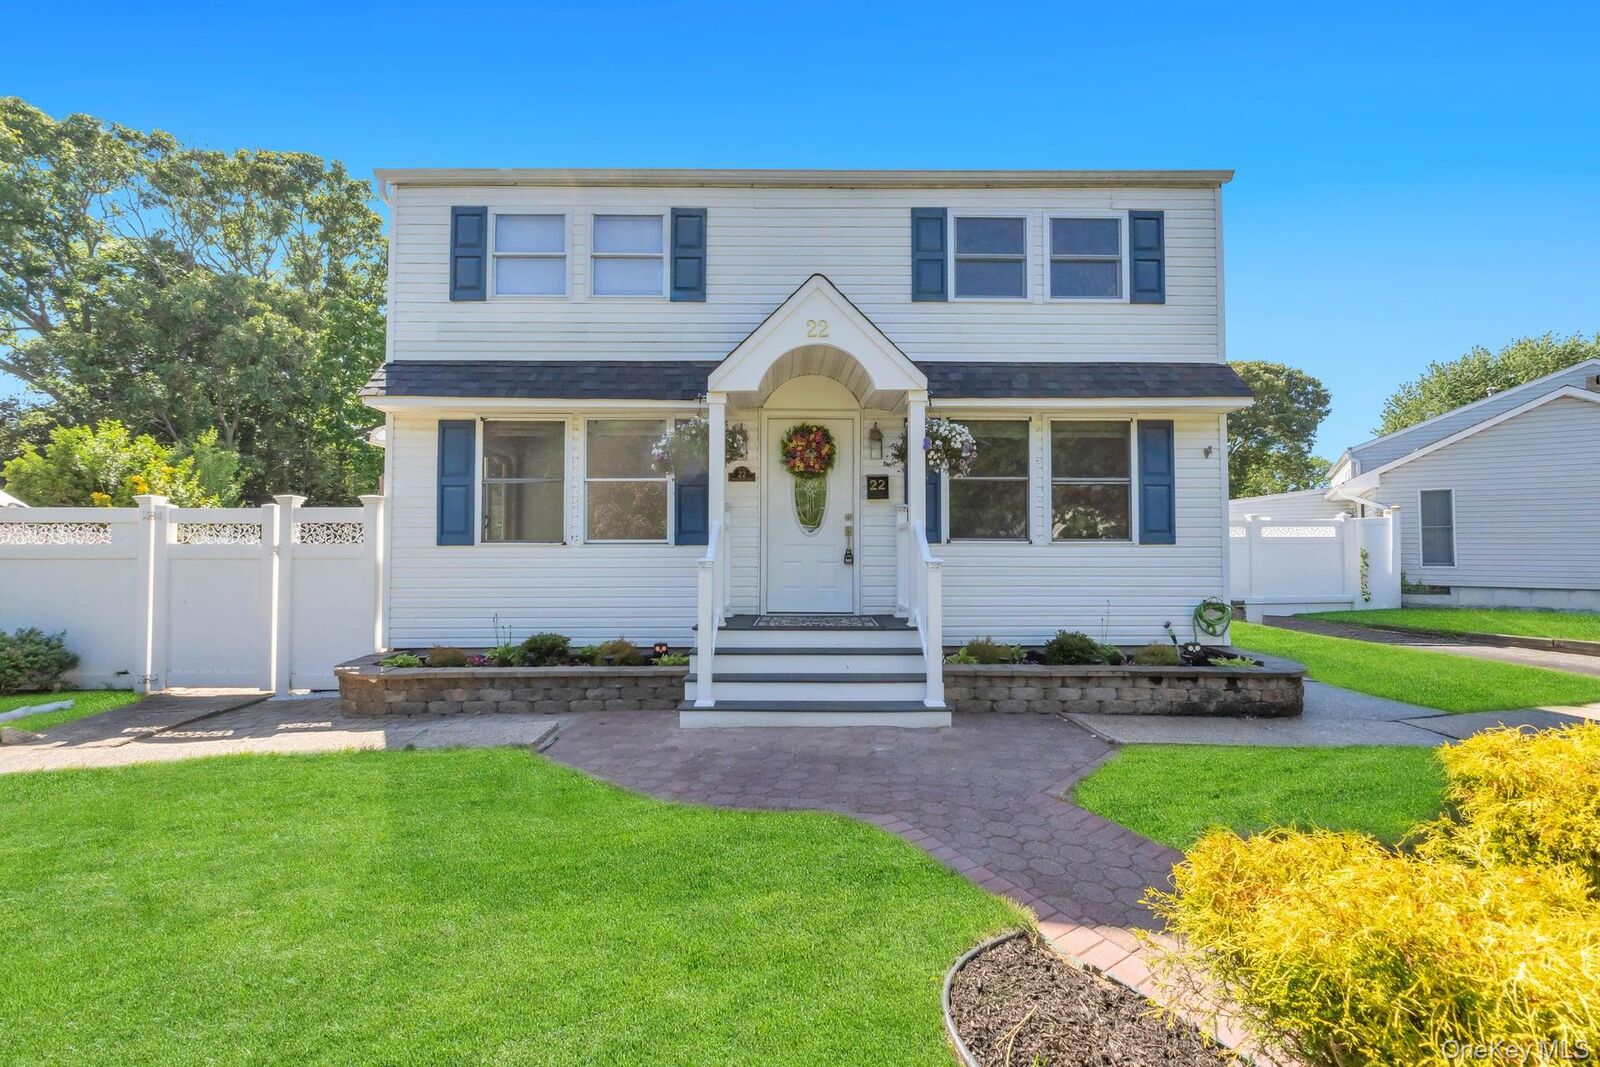
22 Wagon Lane E Centereach, NY 11720
Listing by: ONEKEY as distributed by MLS GRID / Listed By: Coldwell Banker American Homes - Contact:  631-863-9800

  22 Wagon Lane E Centereach, NY 11720

Pending (28 Days)
$674,999 (USD)
4
BED
3
BATH
1,680
SQFT

Description

Incredible opportunity to own this beautifully updated Colonial featuring a legal accessory studio apartment with proper permits, ideally situated mid-block on a perfectly flat, landscaped property within the highly desirable Middle Country School District. This exceptional home offers outstanding curb appeal with a 3-year-young roof, beautiful white vinyl siding, a welcoming front portico, custom paver walkway, raised planting beds, white PVC fencing, and a blacktop driveway accented with Belgian block. The backyard is designed for entertaining with a brand-new wood deck and private outdoor space. Step inside to an open and inviting floor plan featuring new vinyl flooring, recessed lighting, custom moldings, fresh paint, and abundant natural light throughout. The updated kitchen showcases quartz countertops, tile backsplash, oak upper cabinetry, maple lower cabinetry, stainless steel appliances, gas cooking, and generous cabinet and counter space, flowing seamlessly into the dining area and formal dining room. A sliding glass door off the dining area provides direct access to the brand-new rear deck, creating the perfect indoor-outdoor flow for entertaining and everyday living. Just beyond is an oversized den/great room featuring built-in shelving, pendant lighting, and ample space for entertaining or relaxing. Upstairs offers three spacious bedrooms plus a stunning primary suite situated on its own private level, featuring soaring vaulted ceilings, pendant lighting, ceiling fan, custom staircase railings with decorative metal inserts, and a beautifully renovated spa-inspired bathroom with a soaking tub, glass-enclosed shower, quartz vanity, designer fixtures, and elegant octagon tile accents. The additional full bathroom has been completely transformed with a quartz vanity, gold fixtures, new tub, glass shower enclosure, designer tile work, and a matching gold-framed mirror. The accessory studio apartment offers its own private entrance, full bathroom, and flexible living space, creating an exceptional opportunity for extended family, guests, or supplemental income. Additional updates and features include forced hot air heating, central air conditioning, natural gas, a 2-year-young hot water heater, 200-amp electric service, in-ground sprinklers, updated plumbing, a new thermostat, new doors, updated hardware, newer lighting throughout, updated kitchen cabinetry and finishes, newer stainless steel appliances, a separate septic system for the washing machine, and extensive improvements that make this home truly move-in ready. This is a rare opportunity to own a beautifully updated home that offers style, functionality, flexibility, and income-producing potential.

MLS #:
1013847
Taxes
$12,333(2026)
Lot Size
9,583 SQFT
Type
Single-Family Home
Year Built
1955
Style
Colonial
School District
Middle Country
County
Suffolk County

Listed By

Bryan Karp, Coldwell Banker American Homes, Contact: 631-863-9800
Source
ONEKEY
Last checked Jul 17 2026 at 7:51 PM GMT+0000
Bathroom Details
  • Full Bathrooms: 3
Interior Features
  • Eat-In Kitchen
  • Cathedral Ceiling(s)
  • High Ceilings
  • Chefs Kitchen
  • Open Floorplan
  • Open Kitchen
  • Soaking Tub
  • Formal Dining
  • In-Law Floorplan
  • Ceiling Fan(s)
  • Built-In Features
  • Primary Bathroom
  • Quartz/Quartzite Counters
  • Recessed Lighting
Kitchen
  • Cooktop
  • Dishwasher
  • Dryer
  • Refrigerator
  • Washer
  • Convection Oven
Lot Information
  • Sprinklers In Front
  • Sprinklers In Rear
Heating and Cooling
  • Natural Gas
  • Forced Air
  • Central Air
Flooring
  • Vinyl
Utility Information
  • Utilities: Cable Available, Trash Collection Public, Electricity Connected, Natural Gas Connected
  • Sewer: Cesspool
School Information
  • Elementary School: Bicycle Path Kindergarten-Pre K
  • Middle School: Dawnwood Middle School
  • High School: Centereach High School
Parking
  • Private
  • Driveway
Living Area
  • 1,680 sqft
Additional Information: American Homes | 631-863-9800
Location
   
Calculate drive times to this property
 
Powered by INRIX® Drive Time

Powered by Walk Score®

Estimated Monthly Mortgage Payment

*Based on Fixed Interest Rate withe a 30 year term, principal and interest only

Listing price
Down payment
%
Interest rate
%
Mortgage calculator estimates are provided by C21 AA Realty and are intended for information use only. Your payments may be higher or lower and all loans are subject to credit approval.
Disclaimer: Square footage is based on information available to agent, including County records. Information has not been verified by agent and should be verified by buyer.
Based on information submitted to the MLS GRID as of 7/17/2026 19:51. All data is obtained from various sources and may not have been verified by broker or MLS GRID. Supplied Open House Information is subject to change without notice. All information should be independently reviewed and verified for accuracy. Properties may or may not be listed by the office/agent presenting the information.