

Listing by: ONEKEY as distributed by MLS GRID / Listed By: Keller Williams Realty Elite - Contact: 516-795-6900
14 Andrew Avenue Islip Terrace, NY 11752
Pending (48 Days)
$650,000 (USD)
Description
MLS #:
1038336
1038336
Taxes
$9,563(2025)
$9,563(2025)
Lot Size
6,098 SQFT
6,098 SQFT
Type
Single-Family Home
Single-Family Home
Year Built
1937
1937
Style
Cape Cod
Cape Cod
School District
East Islip
East Islip
County
Suffolk County
Suffolk County
Listed By
Lara Barra Abr Mrp, Keller Williams Realty Elite, Contact: 516-795-6900
Source
ONEKEY
Last checked Oct 2 2026 at 3:21 AM GMT+0000
ONEKEY
Last checked Oct 2 2026 at 3:21 AM GMT+0000
Bathroom Details
- Full Bathroom: 1
Interior Features
- Master Downstairs
- Granite Counters
- Storage
- Washer/Dryer Hookup
- Laundry: In Basement
- First Floor Bedroom
- First Floor Full Bath
- Ceiling Fan(s)
- Beamed Ceilings
- Breakfast Bar
- Recessed Lighting
- Laundry: Electric Dryer Hookup
- Laundry: Washer Hookup
Kitchen
- Dishwasher
- Dryer
- Microwave
- Refrigerator
- Washer
- Stainless Steel Appliance(s)
- Gas Water Heater
- Gas Range
Lot Information
- Near School
- Near Shops
- Sprinklers In Front
- Sprinklers In Rear
- Back Yard
Property Features
- Fireplace: Electric
Heating and Cooling
- Oil
- Baseboard
- Hot Water
- Wall/Window Unit(s)
Basement Information
- Full
- Walk-Out Access
- Bilco Door(s)
Flooring
- Hardwood
- Vinyl
- Tile
Utility Information
- Utilities: Cable Available, Phone Available, Trash Collection Public, Electricity Connected, Natural Gas Connected, Sewer Connected, Water Connected
- Sewer: Public Sewer
School Information
- Elementary School: Connetquot Elementary School
- Middle School: East Islip Middle School
- High School: East Islip High School
Parking
- Driveway
- Garage
Living Area
- 1,218 sqft
Additional Information: Keller Williams Realty Elite | 516-795-6900
Location
Estimated Monthly Mortgage Payment
*Based on Fixed Interest Rate withe a 30 year term, principal and interest only
Listing price
Down payment
%
Interest rate
%Mortgage calculator estimates are provided by C21 AA Realty and are intended for information use only. Your payments may be higher or lower and all loans are subject to credit approval.
Disclaimer: Square footage is based on information available to agent, including County records. Information has not been verified by agent and should be verified by buyer.
Based on information submitted to the MLS GRID as of 10/2/2026 03:21. All data is obtained from various sources and may not have been verified by broker or MLS GRID. Supplied Open House Information is subject to change without notice. All information should be independently reviewed and verified for accuracy. Properties may or may not be listed by the office/agent presenting the information.





Step through the door and you’re welcomed by warm hardwood floors, custom shiplap accents, and a stylish built-in electric fireplace that creates an instant sense of comfort. The bright, cheerful kitchen features updated cabinetry, granite counters and newer stainless-steel appliances, opening seamlessly into the dining area enhanced with thoughtful custom details—an ideal space to linger and enjoy everyday moments. Some photos edited by photographer to remove contents.
The main level offers the primary bedroom, an additional queen-sized bedroom, and an updated full bath. A side staircase leads to the spacious upper level, where you’ll find two versatile bedroom areas with custom storage, updated flooring, and recessed lighting. Eave attic spaces provide even more convenient storage.
Every room has been freshly painted and lovingly cared for, reflecting the meticulous attention of the current owners. The basement adds potential with updated laundry, utilities, and an outside entrance.
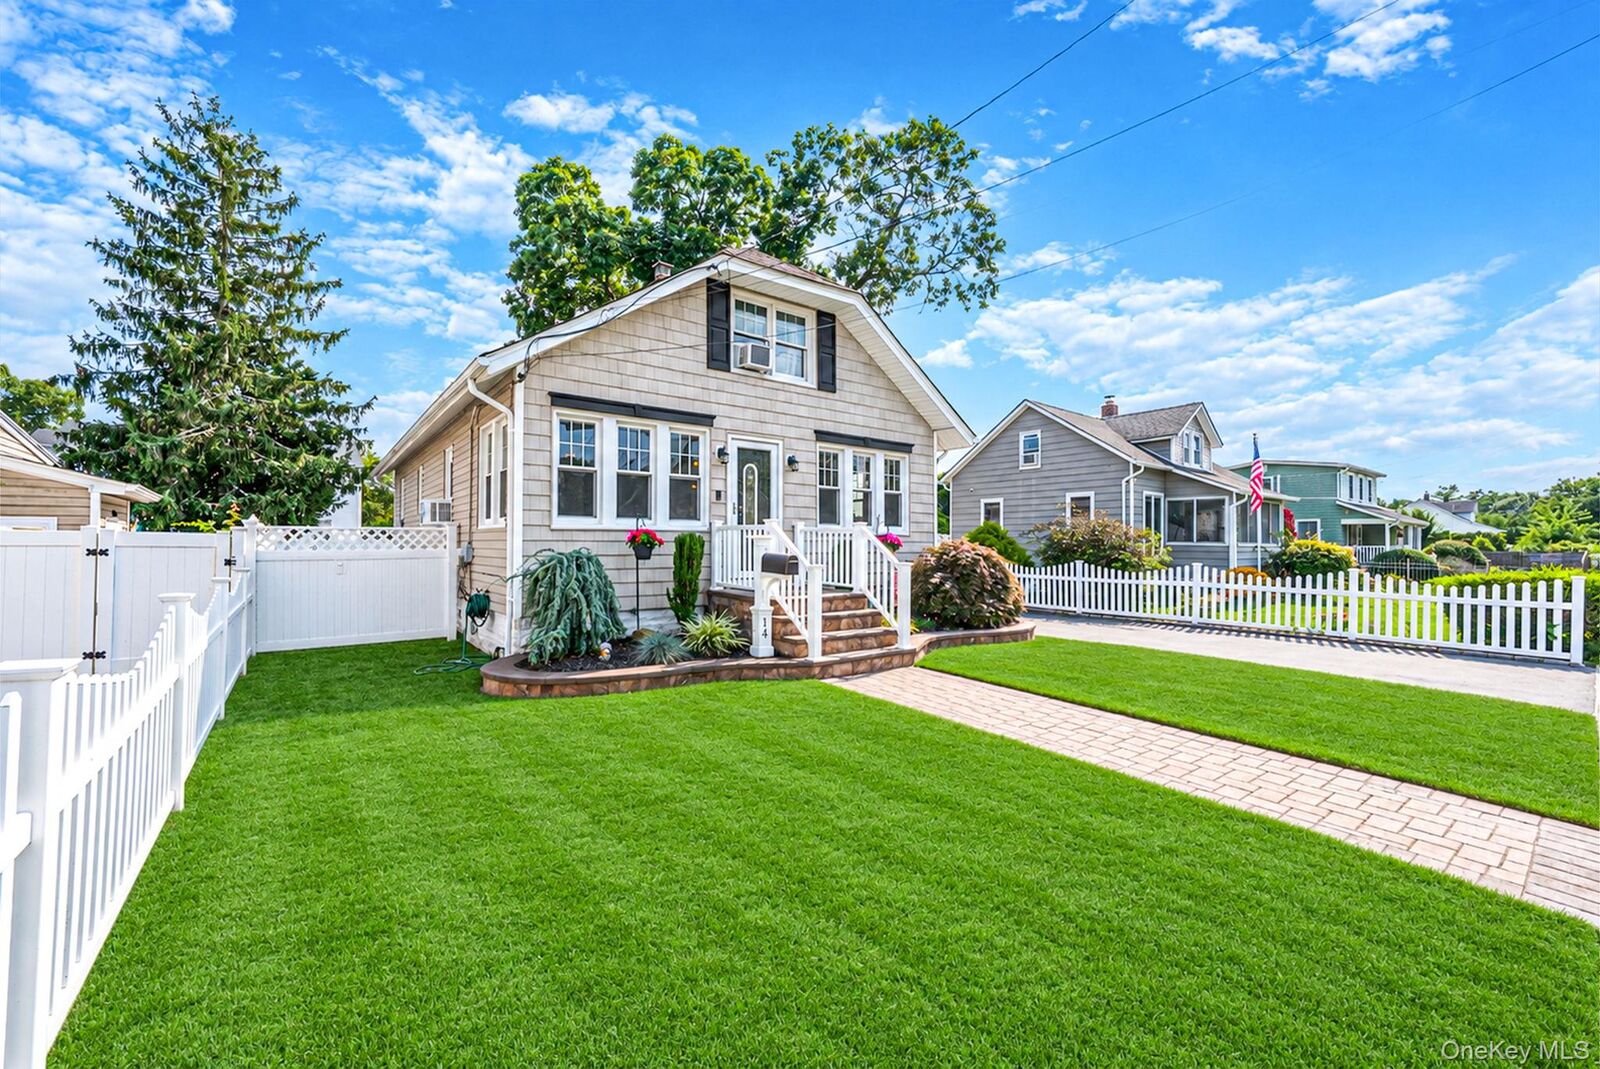
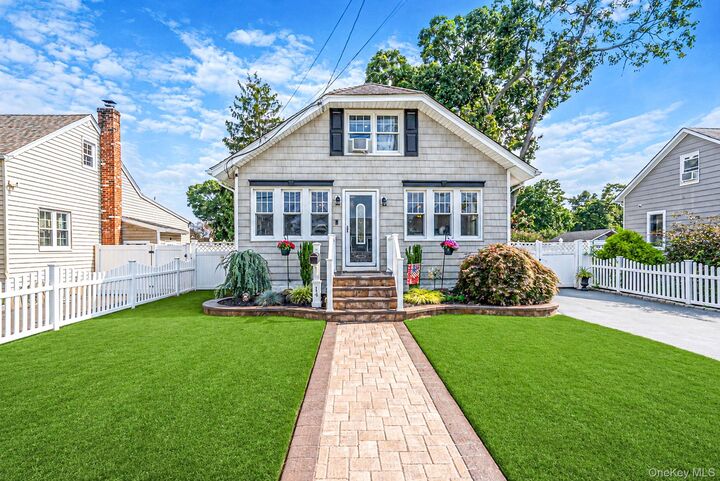
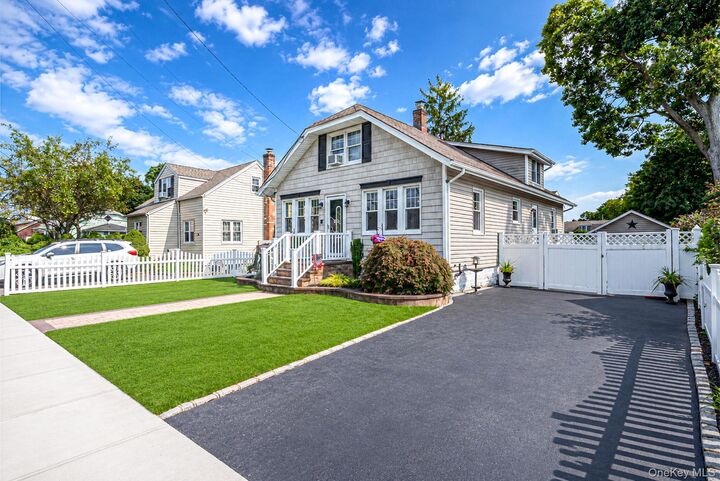
Outside, a paver-lined driveway with parking for four leads to the backyard and a one-car detached garage. The yard is designed for relaxation and play, featuring a welcoming patio perfect for unwinding or entertaining.
With low taxes of $9,563.46 before STAR rebate (East Islip School District 26/27 $898.) this home is an exceptional opportunity.
Plan your visit today!