

Listing by: ONEKEY as distributed by MLS GRID / Listed By: Daniel Gale Sothebys Intl Rlty - Contact: 631-647-7013
124 Smith Avenue Islip, NY 11751
Pending (26 Days)
$749,000 (USD)
Description
MLS #:
1051127
1051127
Taxes
$12,477(2026)
$12,477(2026)
Lot Size
6,534 SQFT
6,534 SQFT
Type
Single-Family Home
Single-Family Home
Year Built
1953
1953
Style
Cape Cod
Cape Cod
School District
Islip
Islip
County
Suffolk County
Suffolk County
Listed By
Tanya Fuchs, Daniel Gale Sotheby's International Realty, Contact: 631-647-7013
Source
ONEKEY
Last checked Oct 14 2026 at 3:54 AM GMT+0000
ONEKEY
Last checked Oct 14 2026 at 3:54 AM GMT+0000
Bathroom Details
- Full Bathrooms: 2
Interior Features
- Eat-In Kitchen
- First Floor Bedroom
- First Floor Full Bath
- Quartz/Quartzite Counters
- Central Vacuum
Kitchen
- Dishwasher
- Dryer
- Refrigerator
- Washer
- Gas Oven
- Convection Oven
Property Features
- Fireplace: Gas
Heating and Cooling
- Natural Gas
- Central Air
Basement Information
- Partial
Utility Information
- Utilities: Electricity Connected, Natural Gas Connected, Cable Connected
- Sewer: Public Sewer
School Information
- Elementary School: Maud S Sherwood Elementary School
- Middle School: Islip Middle School
- High School: Islip High School
Parking
- Driveway
Living Area
- 1,518 sqft
Additional Information: Daniel Gale | 631-647-7013
Location
Estimated Monthly Mortgage Payment
*Based on Fixed Interest Rate withe a 30 year term, principal and interest only
Listing price
Down payment
%
Interest rate
%Mortgage calculator estimates are provided by C21 AA Realty and are intended for information use only. Your payments may be higher or lower and all loans are subject to credit approval.
Disclaimer: Square footage is based on information available to agent, including County records. Information has not been verified by agent and should be verified by buyer.
Based on information submitted to the MLS GRID as of 10/14/2026 03:54. All data is obtained from various sources and may not have been verified by broker or MLS GRID. Supplied Open House Information is subject to change without notice. All information should be independently reviewed and verified for accuracy. Properties may or may not be listed by the office/agent presenting the information.





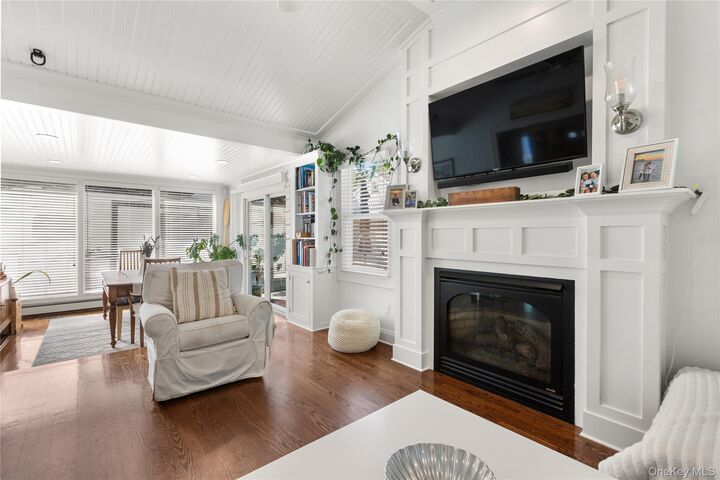
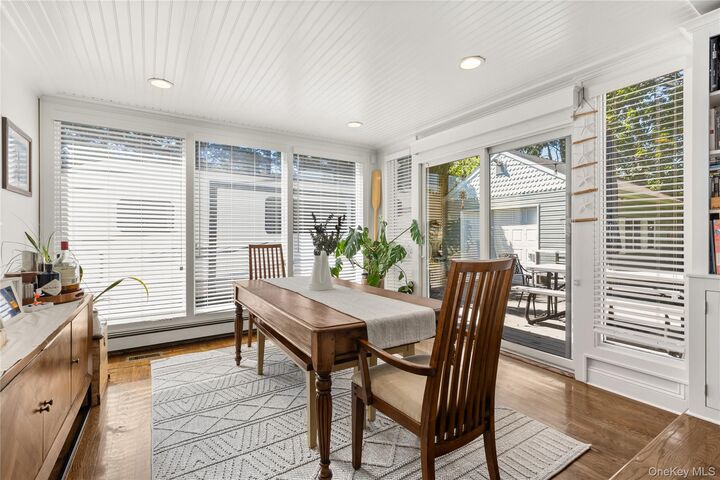
With an open living & dining concept there’s an easy flow for everyday living and entertaining, complemented by wood floors throughout and a gas fireplace that brings warmth and character to the main living area. The kitchen is equipped with kitchen aid appliances, and quartz countertops. Just off the kitchen, a dedicated workspace nook provides a convenient spot for working from home, homework, or keeping everyday life organized. while the upstairs full bath features radiant heated floors.
Additional modern-day conveniences include central air conditioning, gas heat, Central-Vac system, in-ground sprinklers, partial basement, and a detached 1.5 car garage with designated 220 amp electrical service..
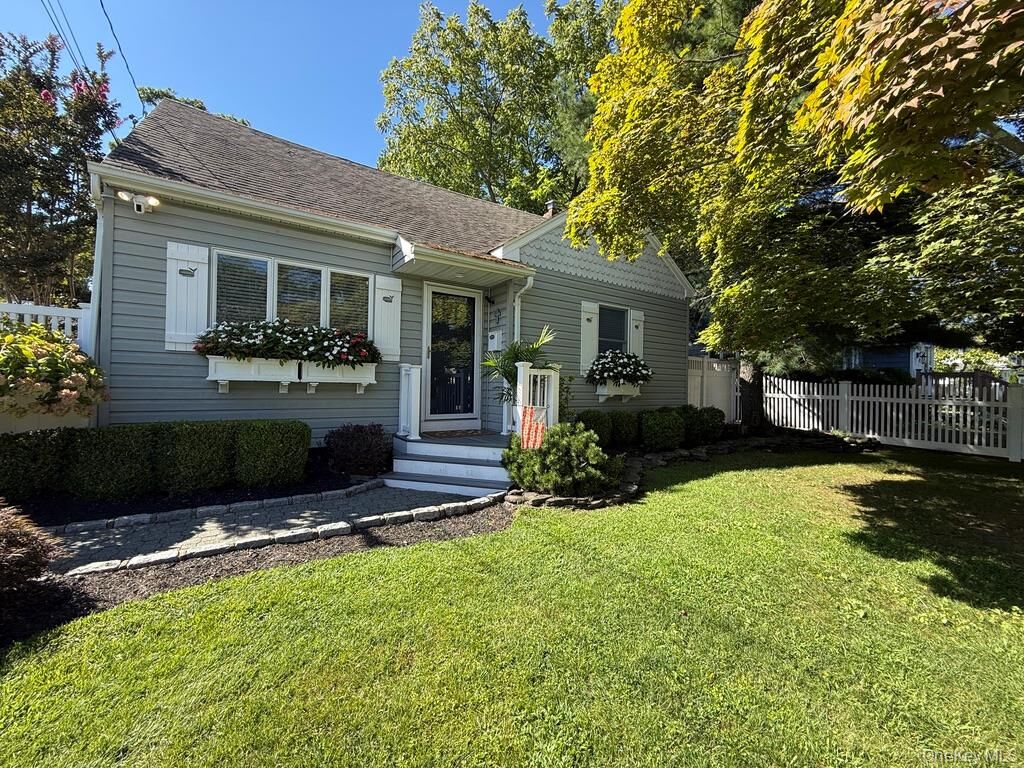
Located within the Islip School District, the home is just a short walk to downtown shops, and restaurants, and biking distance to the Islip Public Library, and Islip Town Beach, with Fire Island ferries and Robert Moses State Park also within easy reach. From days by the bay to evenings downtown, this home puts you right in the heart of the South Shore lifestyle.