

Listing by: ONEKEY as distributed by MLS GRID / Listed By: Kimberly ONeill, Century 21 Aa Realty - Contact: 631-226-5995
1647 Straight Path Lindenhurst, NY 11757
Pending (27 Days)
$699,000 (USD)
Description
MLS #:
1053816
1053816
Taxes
$15,274(2026)
$15,274(2026)
Lot Size
0.31 acres
0.31 acres
Type
Single-Family Home
Single-Family Home
Year Built
1950
1950
Style
Exp Ranch, Includes Legal Accessory Apartment
Exp Ranch, Includes Legal Accessory Apartment
School District
Lindenhurst
Lindenhurst
County
Suffolk County
Suffolk County
Listed By
Kimberly ONeill, Century 21 Aa Realty, Contact: 631-226-5995
Source
ONEKEY
Last checked Oct 22 2026 at 10:39 PM GMT+0000
ONEKEY
Last checked Oct 22 2026 at 10:39 PM GMT+0000
Bathroom Details
- Full Bathrooms: 2
Interior Features
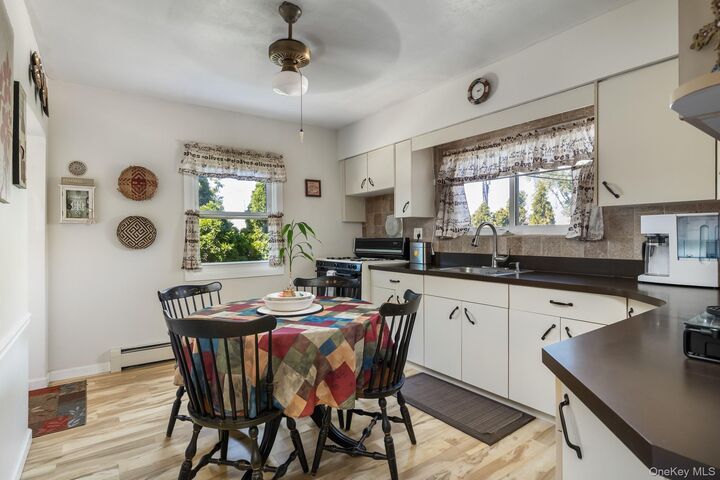
- Eat-In Kitchen
- Storage
- Laundry: In Basement
- First Floor Bedroom
- Formal Dining
- First Floor Full Bath
- Laundry: Laundry Room
Kitchen
- Dryer
- Refrigerator
- Gas Water Heater
- Gas Oven
Lot Information
- Level
- Cleared
- Private
- Near Public Transit
- Garden
- Near School
- Near Shops
- Back Yard
Heating and Cooling
- Natural Gas
- Baseboard
- Wall/Window Unit(s)
Basement Information
- Unfinished
- Storage Space
Flooring
- Carpet
- Laminate
- Ceramic Tile
Utility Information
- Utilities: Trash Collection Public, Electricity Connected, Natural Gas Connected, Sewer Connected, Water Connected
- Sewer: Public Sewer
School Information
- Elementary School: William Rall School
- Middle School: Lindenhurst Middle School
- High School: Lindenhurst Senior High School
Parking
- Driveway
Living Area
- 2,406 sqft
Additional Information: Aa Realty | 631-226-5995
Location
Estimated Monthly Mortgage Payment
*Based on Fixed Interest Rate withe a 30 year term, principal and interest only
Listing price
Down payment
%
Interest rate
%Mortgage calculator estimates are provided by C21 AA Realty and are intended for information use only. Your payments may be higher or lower and all loans are subject to credit approval.
Disclaimer: Square footage is based on information available to agent, including County records. Information has not been verified by agent and should be verified by buyer.
Based on information submitted to the MLS GRID as of 10/22/2026 22:39. All data is obtained from various sources and may not have been verified by broker or MLS GRID. Supplied Open House Information is subject to change without notice. All information should be independently reviewed and verified for accuracy. Properties may or may not be listed by the office/agent presenting the information.





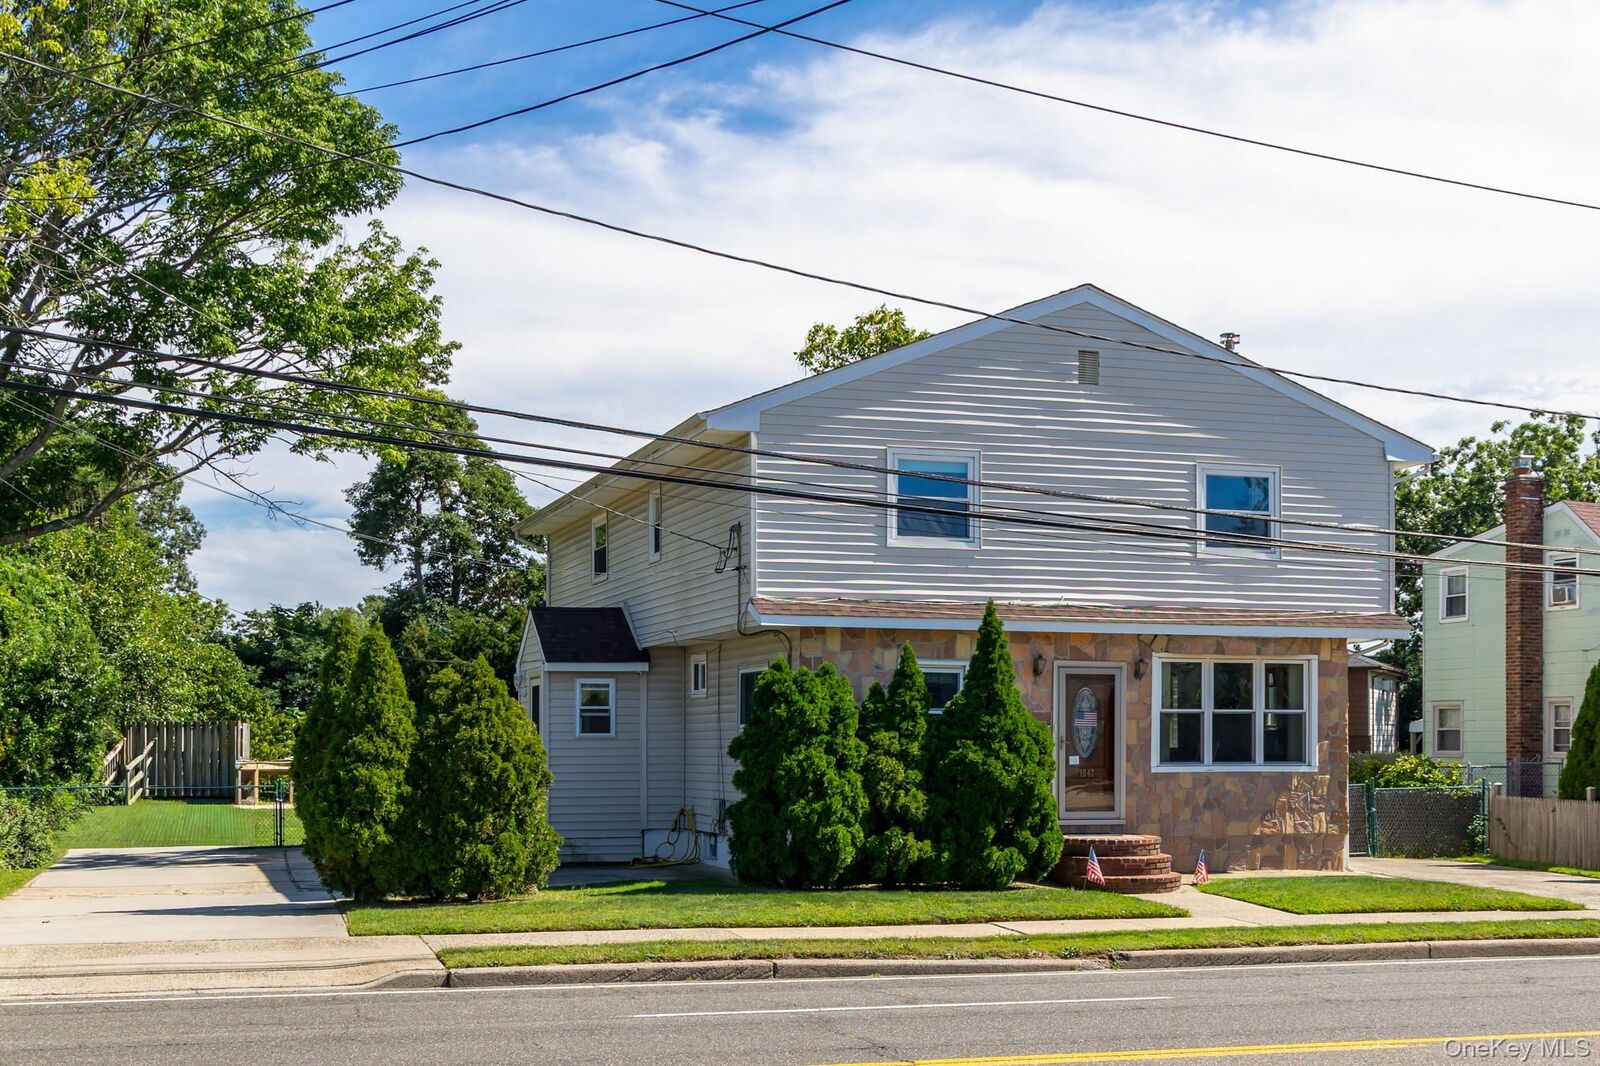
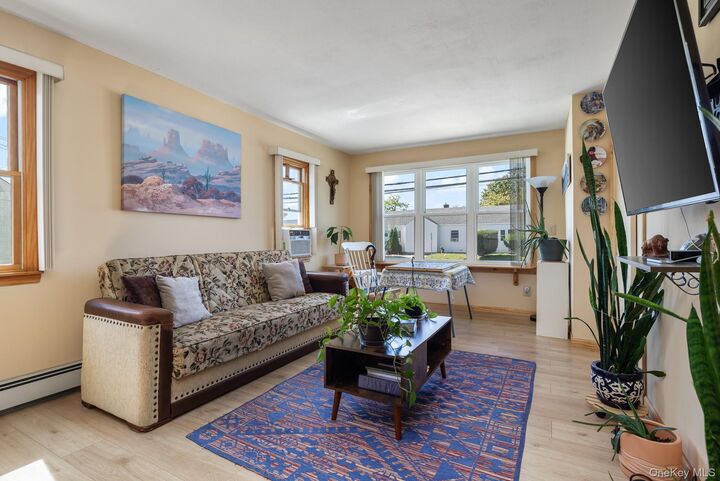
Inside, this immaculate home features four bedrooms, two full bathrooms, and a versatile lower-level den that can adapt to a variety of uses. Abundant closet space throughout the home provides exceptional storage, while the basement and attic offer additional room for storage and utility needs. Upstairs unit has a formal dining room, skylights in living room and a private deck/balcony and three of the bedrooms.
The home is equipped with gas heating and cooking, hi-hat/recessed lighting, and a 2020 roof, offering several important updates and desirable features.
A major highlight is the permitted 1-bedroom accessory apartment with its own private covered patio adding valuable flexibility to the property's overall layout. The configuration offers multiple possibilities while maintaining a practical and adaptable floor plan.
Outside, the fully fenced .3-acre grounds feature established fruit trees and open space, creating a true blank canvas for future landscaping and outdoor enhancements. Two separate driveways provide parking for up to 8 cars, an exceptional convenience rarely found with this amount of usable property.
From the flexible interior layout and permitted accessory apartment to the expansive parking, abundant storage, and generous grounds, this property offers a distinctive combination of space, versatility, and potential. New owners will need to apply for new permit.