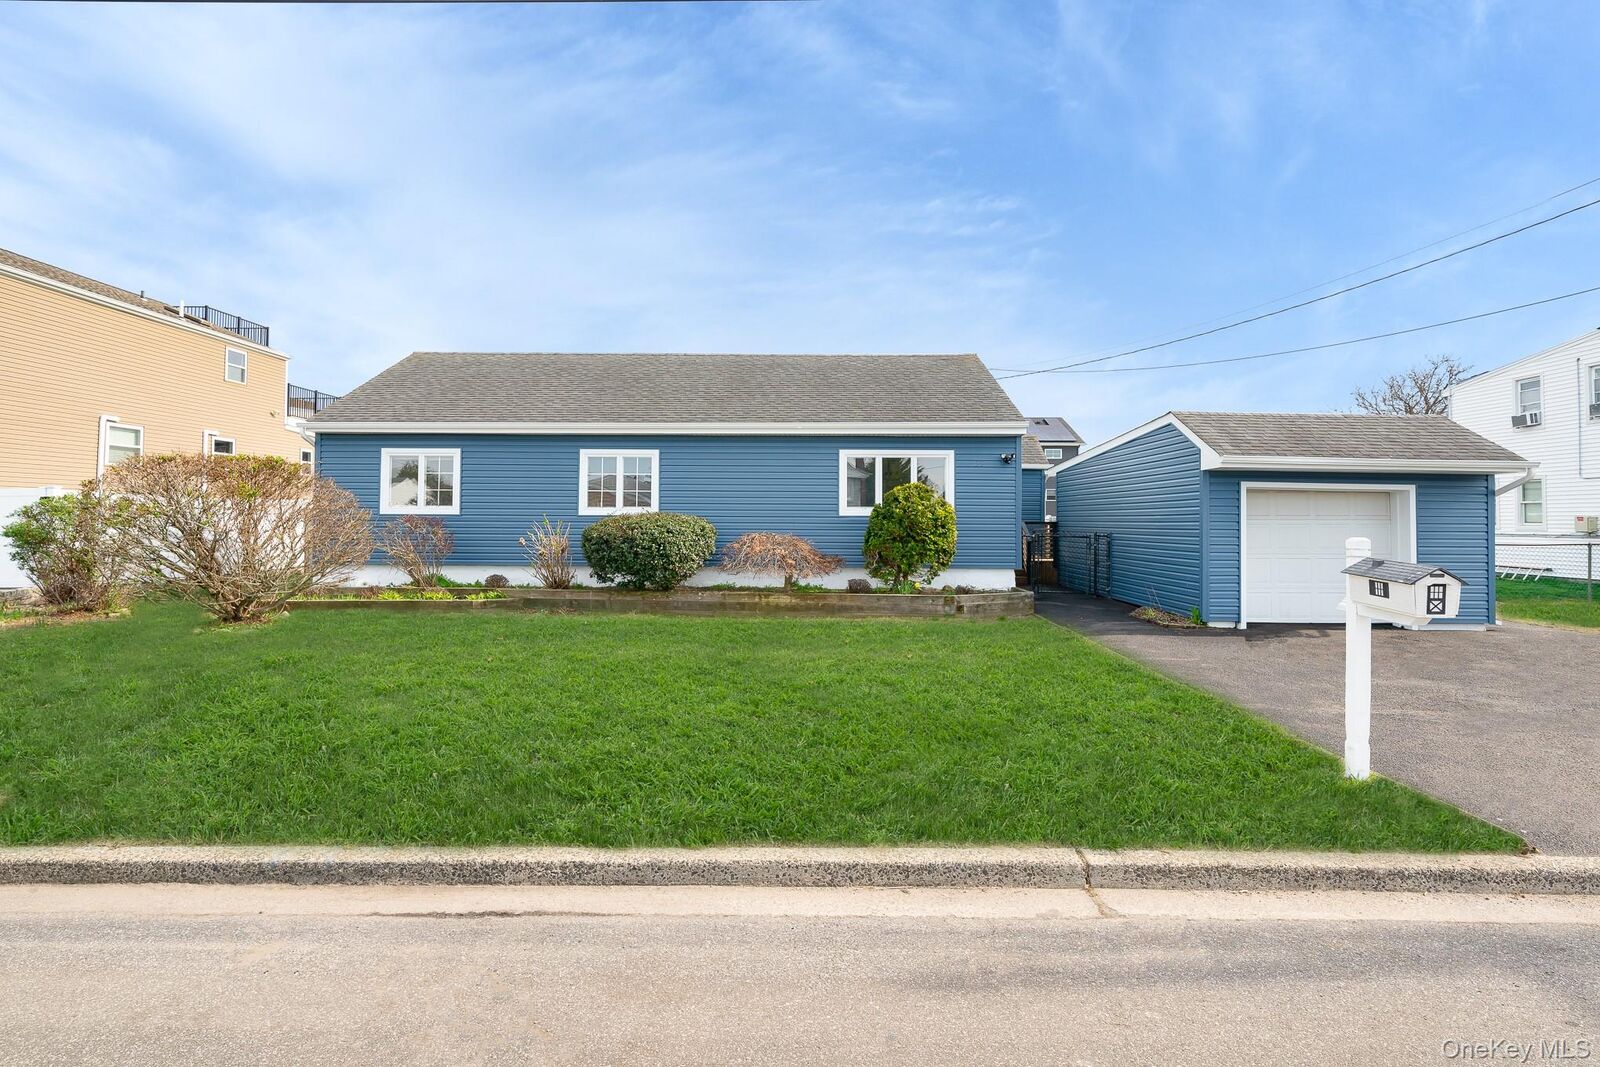
Sold
Listing by: ONEKEY as distributed by MLS GRID / Listed By: Exit Realty Achieve - Contact: 631-543-2009
33 E Seacrest Avenue Lindenhurst, NY 11757
Sold on 08/19/2026
$595,000 (USD)
Sold Date:
08/19/2026
08/19/2026
Taxes
$10,519(2026)
$10,519(2026)
Lot Size
8,000 SQFT
8,000 SQFT
Type
Single-Family Home
Single-Family Home
Year Built
1947
1947
Style
Ranch
Ranch
Views
Water
Water
School District
Copiague
Copiague
County
Suffolk County
Suffolk County
Listed By
Giuseppe Pinello, Exit Realty Achieve, Contact: 631-543-2009
Bought with
Dame Cascone Cbr, Century 21 Aa Realty
Dame Cascone Cbr, Century 21 Aa Realty
Source
ONEKEY
Last checked Oct 14 2026 at 6:35 AM GMT+0000
ONEKEY
Last checked Oct 14 2026 at 6:35 AM GMT+0000
Bathroom Details
- Full Bathroom: 1
- Half Bathroom: 1
Interior Features
- First Floor Bedroom
- Ceiling Fan(s)
- Laundry: Laundry Room
Kitchen
- Dishwasher
- Gas Cooktop
Subdivision
- American Venice
Lot Information
- Back Yard
- Landscaped
Property Features
- Fireplace: Gas
- Fireplace: Masonry
Heating and Cooling
- Forced Air
- Central Air
Pool Information
- Above Ground
Flooring
- Hardwood
Utility Information
- Utilities: Natural Gas Connected
- Sewer: Public Sewer
School Information
- Elementary School: Deauville Gardens West Elementary
- Middle School: Copiague Middle School
- High School: Walter G O'Connell Copiague High Sch
Parking
- Driveway
- Garage
Living Area
- 1,250 sqft
Listing Price History
Date
Event
Price
% Change
$ (+/-)
Apr 16, 2026
Listed
$514,999
-
-
Additional Information: Exit Realty Achieve | 631-543-2009
Disclaimer: Square footage is based on information available to agent, including County records. Information has not been verified by agent and should be verified by buyer.
Based on information submitted to the MLS GRID as of 10/14/2026 06:35. All data is obtained from various sources and may not have been verified by broker or MLS GRID. Supplied Open House Information is subject to change without notice. All information should be independently reviewed and verified for accuracy. Properties may or may not be listed by the office/agent presenting the information.