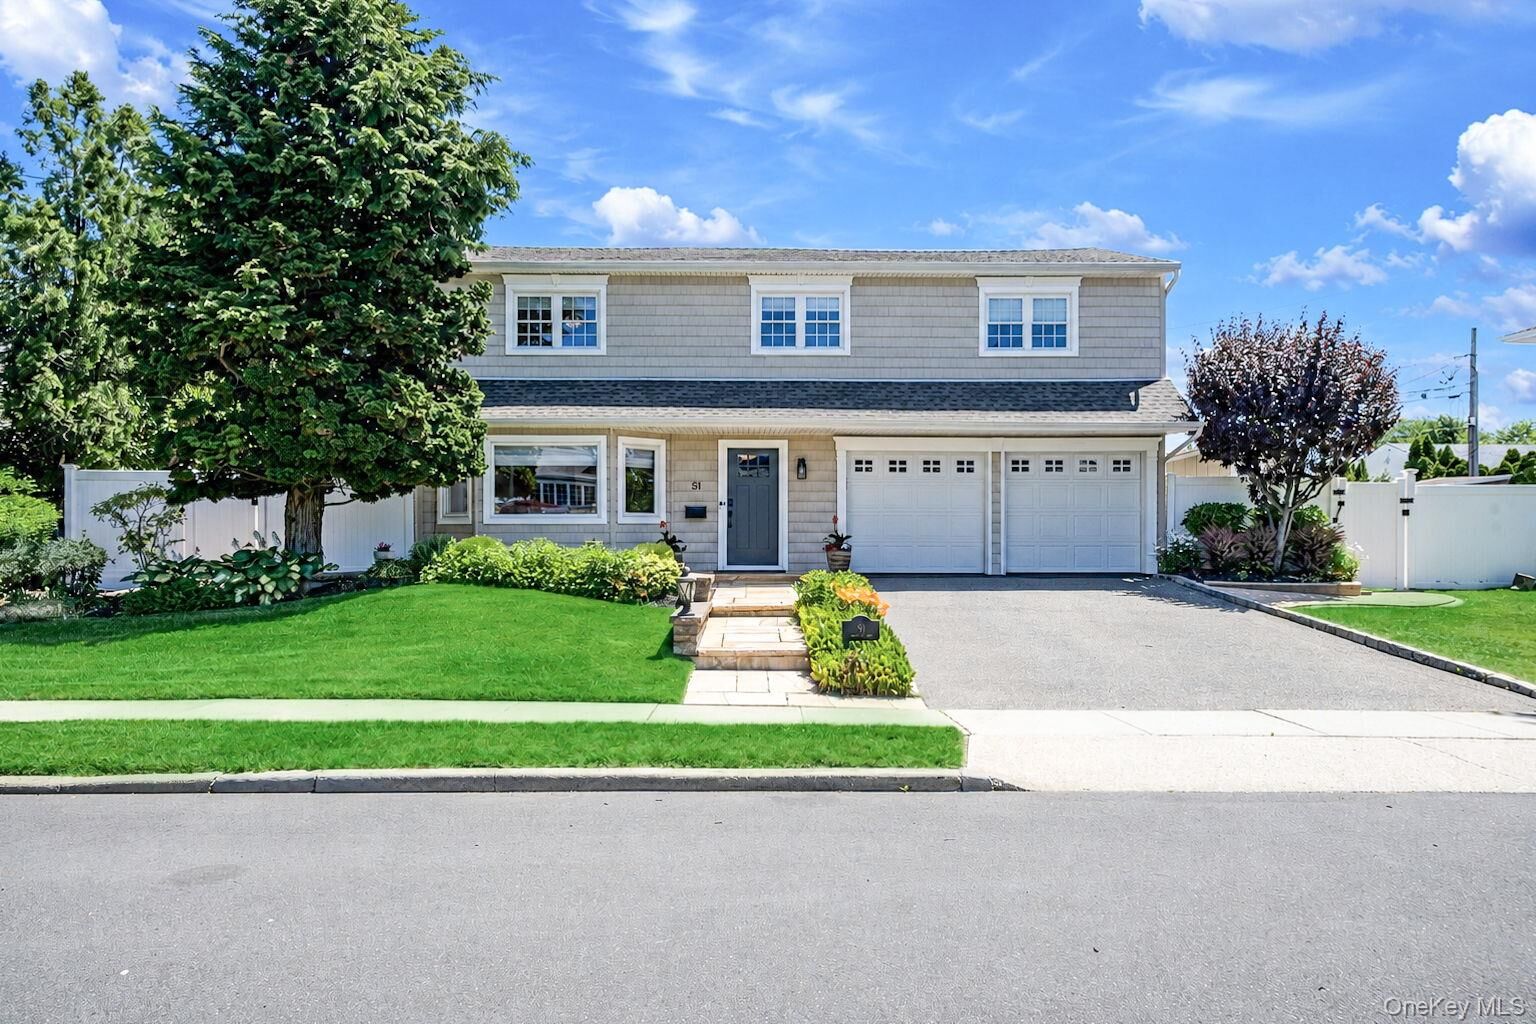
51 Skylark Road Massapequa Park, NY 11762
Listing by: ONEKEY as distributed by MLS GRID / Listed By: Re/Max Team

  51 Skylark Road Massapequa Park, NY 11762

Pending (23 Days)
$1,399,000 (USD)
4
BED
3
BATH
3,023
SQFT

Description

Welcome to 51 Skylark Road, perfectly situated in the highly sought after Bar Harbour section of Massapequa Park! Flood Zone X so NO flood insurance required! This 4 bed/3 full bath expanded splanch has over 3000 square feet of living space and offers the rare combination of an incredible location, thoughtful updates, and a backyard designed to make every summer unforgettable! With Colleran Park just a 2 minute walk away, you’ll enjoy waterfront sunsets, picnics and a playground all year round! Step inside and you’ll immediately notice the pride of ownership throughout. Sunlight pours into the spacious living areas, creating a warm and inviting atmosphere that’s perfect for both everyday living and entertaining. The large eat-in kitchen serves as the heart of the home, featuring quartz countertops, SS appliances, abundant cabinetry, a center island, and a custom butler’s pantry complete with a beverage fridge and coffee bar. With a formal dining room and a spacious living room with sliders to your backyard oasis, entertaining is effortless! Enjoy the main level gym with vaulted ceilings and a ductless unit - or turn it into a third living room, main floor bedroom, or guest quarters! A newly built (2022) full bathroom with beautiful tile, and a laundry room with quartz countertops, ample storage, and a sink, round out the first floor. Your family room is complete with vaulted ceilings, a skylight, hardwood floors, and a great view of your pool! The upstairs level has been thoughtfully updated with beautifully refinished hardwood floors, crown molding, new doors, and refreshed finishes throughout. The primary en-suite offers a walk-in closet, additional closet space, and an updated full bath featuring a walk in shower with rain head. All 3 additional bedrooms are spacious and have HW floors, recessed lighting, and crown molding, and share the 3rd full bathroom complete with a dual vanity, a standalone tub, and a walk in shower. The partial basement was recently updated with new vinyl floors and provides additional living space. But the true showstopper awaits outside!! Picture summer weekends spent lounging by the pool, hosting barbecues on the deck, and gathering with family and friends long after the sun goes down. Your heated IGP is saltwater with updated equipment, a new cover, and is fully fenced in! With a built in BBQ, PVC fencing, in-ground sprinklers, and beautifully maintained grounds, this backyard was built for making memories! Additional highlights include a true 2 car garage with epoxy flooring and ample storage, natural gas conversion and a 5 year young Bosch boiler, 5 year young central air/ductless, smart thermostats, pull-down attic storage, brand new fridge, beautiful window treatments, and an alarm system. With easy access to the LIRR, shops, restaurants, and major highways, this home is a commuters dream!
A home is more than just bedrooms and bathrooms - it’s where life happens. And at 51 Skylark Road, you’ll find the perfect place to enjoy every season, every gathering, and every waterfront sunset that makes Bar Harbour such a special place to call home!

MLS #:
1015921
Taxes
$23,209(2026)
Lot Size
10,000 SQFT
Type
Single-Family Home
Year Built
1972
Style
Colonial, Splanch
Views
Water
School District
Massapequa
County
Nassau County

Listed By

Nicole Schwartz, Re/Max Team
Source
ONEKEY
Last checked Jul 21 2026 at 5:34 AM GMT+0000
Bathroom Details
  • Full Bathrooms: 3
Interior Features
  • Eat-In Kitchen
  • Entrance Foyer
  • Walk-In Closet(s)
  • Pantry
  • Cathedral Ceiling(s)
  • Storage
  • Washer/Dryer Hookup
  • High Ceilings
  • Double Vanity
  • Walk Through Kitchen
  • Kitchen Island
  • Formal Dining
  • First Floor Full Bath
  • Laundry: Laundry Room
  • Breakfast Bar
  • Crown Molding
  • His and Hers Closets
  • Primary Bathroom
  • Quartz/Quartzite Counters
  • Recessed Lighting
Kitchen
  • Dishwasher
  • Dryer
  • Microwave
  • Refrigerator
  • Washer
  • Stainless Steel Appliance(s)
  • Electric Range
Subdivision
  • Bar Harbour
Lot Information
  • Level
  • Private
  • Near Shops
  • Sprinklers In Front
  • Sprinklers In Rear
  • Back Yard
  • Front Yard
  • Landscaped
Property Features
  • Fireplace: Electric
Heating and Cooling
  • Natural Gas
  • Central Air
  • Ductless
Basement Information
  • Partial
  • Finished
Pool Information
  • Vinyl
  • Fenced
  • Salt Water
  • In Ground
  • Pool Cover
  • Diving Board
Flooring
  • Hardwood
  • Vinyl
  • Tile
Utility Information
  • Utilities: Trash Collection Public, Electricity Connected, Natural Gas Connected, Sewer Connected, Water Connected, Cable Connected
  • Sewer: Public Sewer
School Information
  • Elementary School: Birch Lane Elementary School
  • Middle School: Berner Middle School
  • High School: Massapequa High School
Parking
  • Private
  • Driveway
  • Attached
  • Storage
  • Garage
Living Area
  • 3,023 sqft
Location
   
Calculate drive times to this property
 
Powered by INRIX® Drive Time

Powered by Walk Score®

Estimated Monthly Mortgage Payment

*Based on Fixed Interest Rate withe a 30 year term, principal and interest only

Listing price
Down payment
%
Interest rate
%
Mortgage calculator estimates are provided by C21 AA Realty and are intended for information use only. Your payments may be higher or lower and all loans are subject to credit approval.
Disclaimer: Square footage is based on information available to agent, including County records. Information has not been verified by agent and should be verified by buyer.
Based on information submitted to the MLS GRID as of 7/21/2026 05:34. All data is obtained from various sources and may not have been verified by broker or MLS GRID. Supplied Open House Information is subject to change without notice. All information should be independently reviewed and verified for accuracy. Properties may or may not be listed by the office/agent presenting the information.