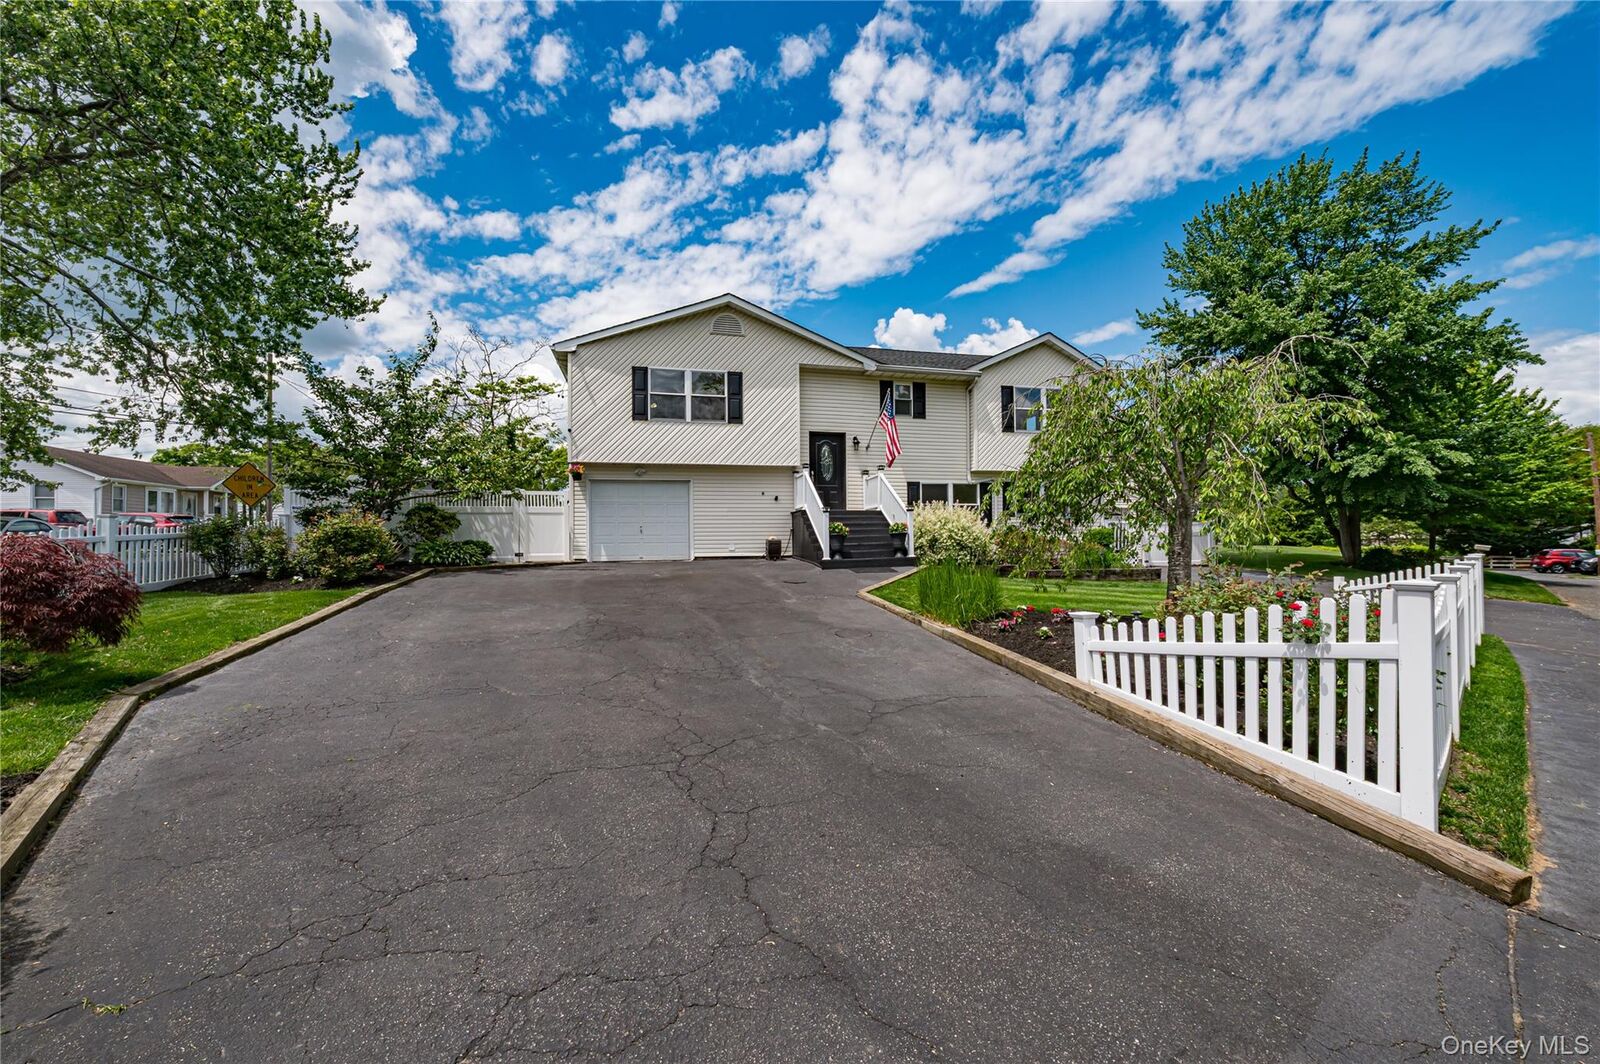
25 W Shore Drive Patchogue, NY 11772
Listing by: ONEKEY as distributed by MLS GRID / Listed By: Signature Premier Properties - Contact:  631-422-3100

  25 W Shore Drive Patchogue, NY 11772

Pending (24 Days)
$749,000 (USD)
7
BED
4
BATH
2,832
SQFT

Description

This is not your typical high ranch — this home has been expanded into 2,684 square feet of living space with 7 bedrooms, 4 full bathrooms, a full two-car garage with 10' ceilings, multiple living spaces, and a layout that gives you options in every direction.

Originally built as a high ranch, this home was expanded to create the kind of space that can actually keep up with real life. Whether you need room for guests, extended living, work-from-home space, hobbies, recreation, or just everyone having their own corner of the house, this layout delivers. So let’s break it down.

The upper level offers 1,455 square feet with a large living area, formal dining space, and an added breakfast nook from the extension. That gives you two separate eating areas, or the option to create one oversized living space depending on how you want the home to function. This level also includes 5 bedrooms and 2 full bathrooms, including a huge primary bedroom with tons of closet space. The original portion of the home features hardwood floors, while the extension has vinyl flooring, giving the home a practical blend of original charm and added space.

The lower level is where the flexibility really continues, with two distinct sections. The original lower level offers approximately 600 square feet with a large bedroom, plenty of closet space, a full bathroom, and an oversized family room with access to the rear yard. It is perfect for a second den, guest space, recreation area, office setup, or anyone who wants a little more room to spread out.

The lower level extension adds approximately 550 additional square feet and has its own outside entrance on the garage side. This area includes another bedroom, another full bathroom, and yes — another large family room. It gives you even more flexibility for extended living, guests, hobbies, privacy, or a layout that can change with you over time.

Outside, the backyard feels just as intentional as the inside. There is plenty of green space, plus a semi-inground pool that is only 3 years young with decking all around. Right off one of the family rooms is a covered deck overlooking the pool and firepit area, giving you the perfect setup for summer nights, BBQs, and everyday outdoor living.

The property is beautifully landscaped and manicured with inground sprinklers in the front and back, updated windows, a 2-year-old roof, 2-zone central air, and 3-zone heat. The full two-car garage offers 10' ceilings, plus heat and AC, giving you extra room for storage, hobbies, projects, or whatever else you have been wishing you had space for.

Freshly painted, professionally cleaned, and prepped for you to come in and unpack, this home offers serious space, flexible living areas, and a layout that can work for more than one stage of life.

MLS #:
1011620
Taxes
$15,553(2025)
Lot Size
7,841 SQFT
Type
Single-Family Home
Year Built
1971
Style
Hi Ranch
School District
Patchogue-Medford
County
Suffolk County

Listed By

Kristin Schuster, Signature Premier Properties, Contact: 631-422-3100
Source
ONEKEY
Last checked Jul 11 2026 at 12:31 AM GMT+0000
Bathroom Details
  • Full Bathrooms: 4
Interior Features
  • Eat-In Kitchen
  • Entrance Foyer
  • Washer/Dryer Hookup
  • Open Floorplan
  • First Floor Bedroom
  • Formal Dining
  • Galley Type Kitchen
  • In-Law Floorplan
  • First Floor Full Bath
  • Ceiling Fan(s)
  • Breakfast Bar
  • His and Hers Closets
  • Recessed Lighting
Kitchen
  • Dryer
  • Microwave
  • Oven
  • Refrigerator
  • Washer
Subdivision
  • Canaan Lake
Lot Information
  • Level
  • Corner Lot
  • Sprinklers In Front
  • Sprinklers In Rear
  • Back Yard
  • Front Yard
  • Landscaped
Heating and Cooling
  • Oil
  • Hot Water
  • Central Air
Pool Information
  • Fenced
  • Above Ground
Flooring
  • Hardwood
  • Laminate
Utility Information
  • Utilities: Electricity Available, Cable Available, Phone Available, Water Available, Trash Collection Public, Electricity Connected, Water Connected, Cable Connected, Phone Connected
  • Sewer: Cesspool
School Information
  • Elementary School: Canaan Elementary School
  • Middle School: Saxton Middle School
  • High School: Patchogue-Medford High School
Parking
  • Private
  • Driveway
  • Garage
Living Area
  • 2,832 sqft
Additional Information: Signature Premier Properties | 631-422-3100
Location
   
Calculate drive times to this property
 
Powered by INRIX® Drive Time

Powered by Walk Score®

Estimated Monthly Mortgage Payment

*Based on Fixed Interest Rate withe a 30 year term, principal and interest only

Listing price
Down payment
%
Interest rate
%
Mortgage calculator estimates are provided by C21 AA Realty and are intended for information use only. Your payments may be higher or lower and all loans are subject to credit approval.
Disclaimer: Square footage is based on information available to agent, including County records. Information has not been verified by agent and should be verified by buyer.
Based on information submitted to the MLS GRID as of 7/11/2026 00:31. All data is obtained from various sources and may not have been verified by broker or MLS GRID. Supplied Open House Information is subject to change without notice. All information should be independently reviewed and verified for accuracy. Properties may or may not be listed by the office/agent presenting the information.